Inspection details
- Saturday7November
- Sunday8November
- Photos
- Floorplan
- Description
- Ask a question
- Location
- Next Steps
House for Sale in Parafield Gardens
A Light-Filled Family Haven with Everyday Convenience at Your Door.
- 3 Beds
- 2 Baths
- 1 Car
Next Steps:
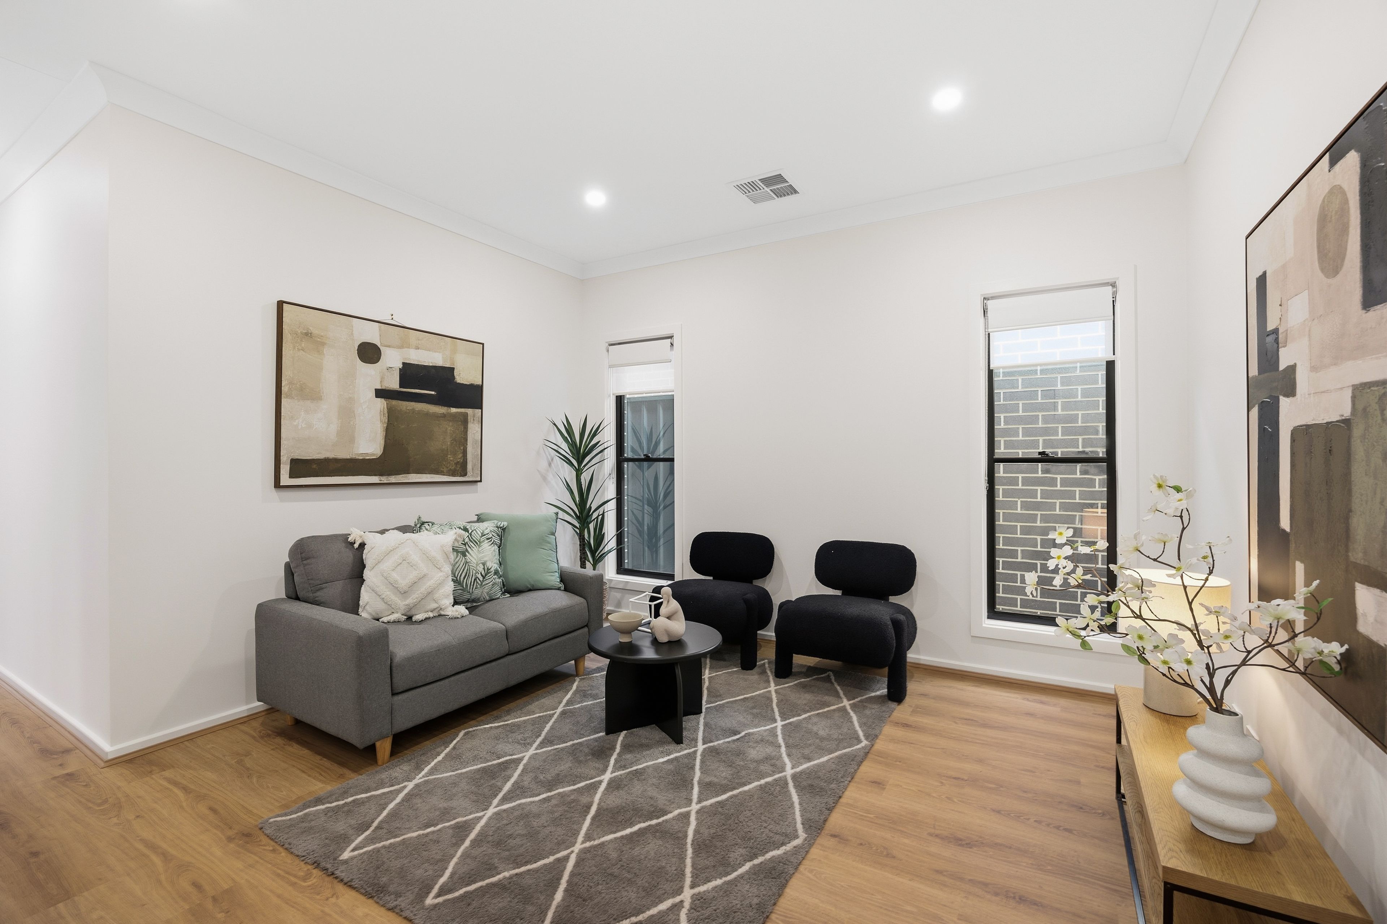
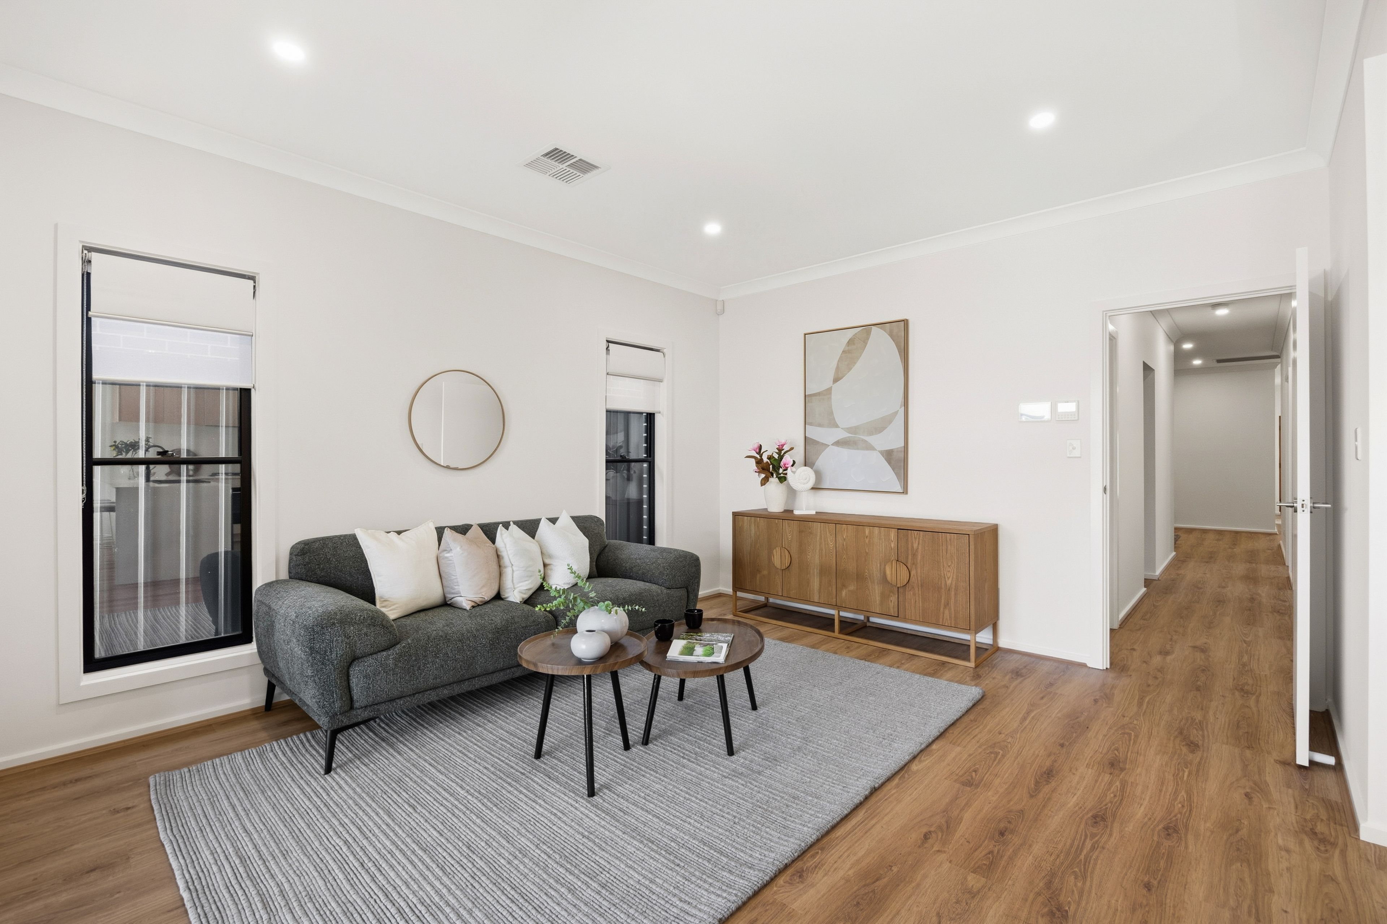
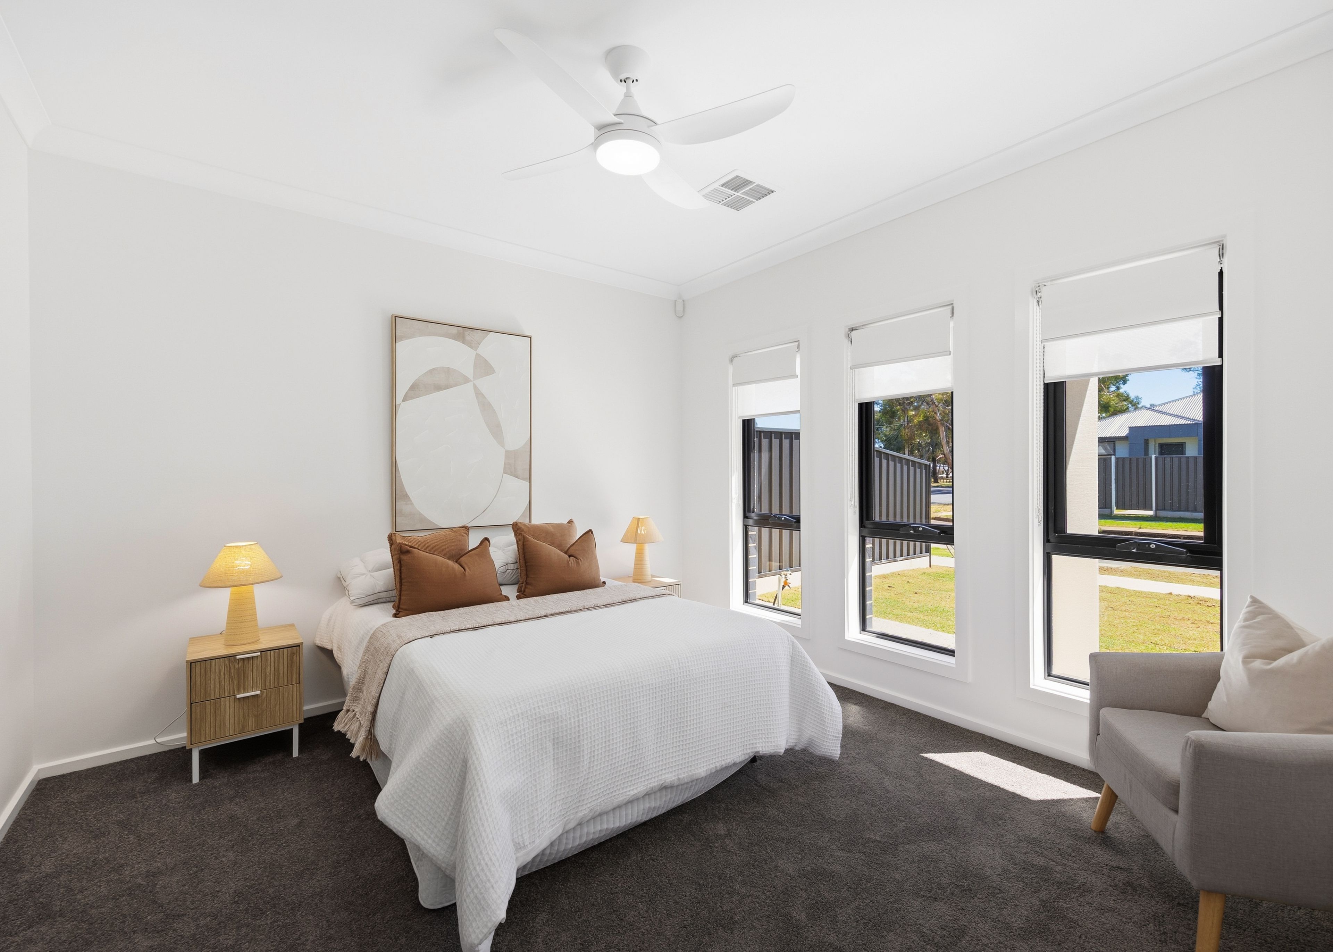
Talk to a mortgage brokerBrand-new style meets family breathing room at 19B Athalie Avenue, where a beautifully resolved single-level design makes an impressive case for moving in without a second thought. Leading the layout, light pours through the picture windows of the generous master retreat, complete with a walk-in robe and sleek private ensuite, while a separate lounge gives busy households somewhere to escape the bustle. It's a home with room to come together, without everyone needing to do the same thing.
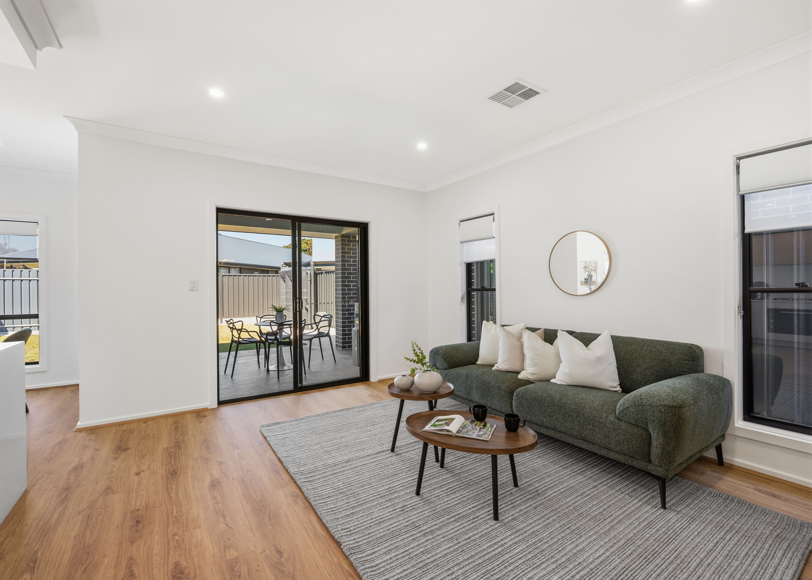
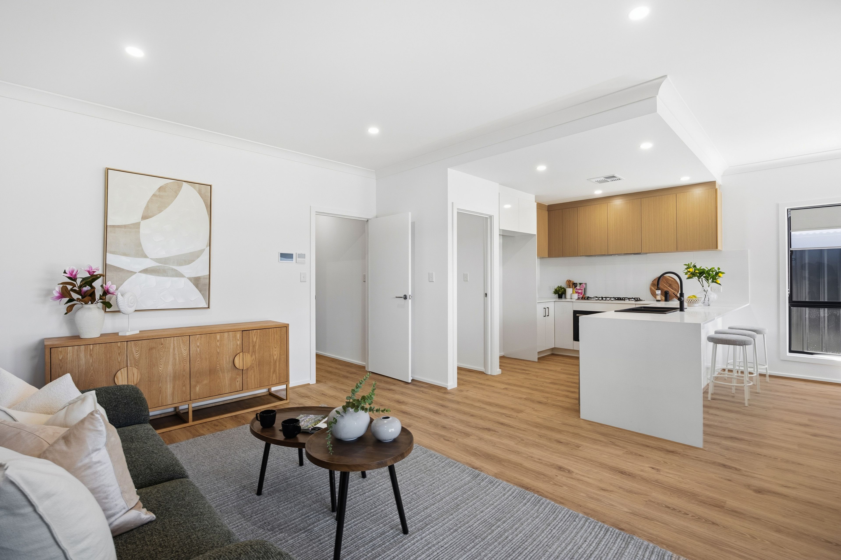
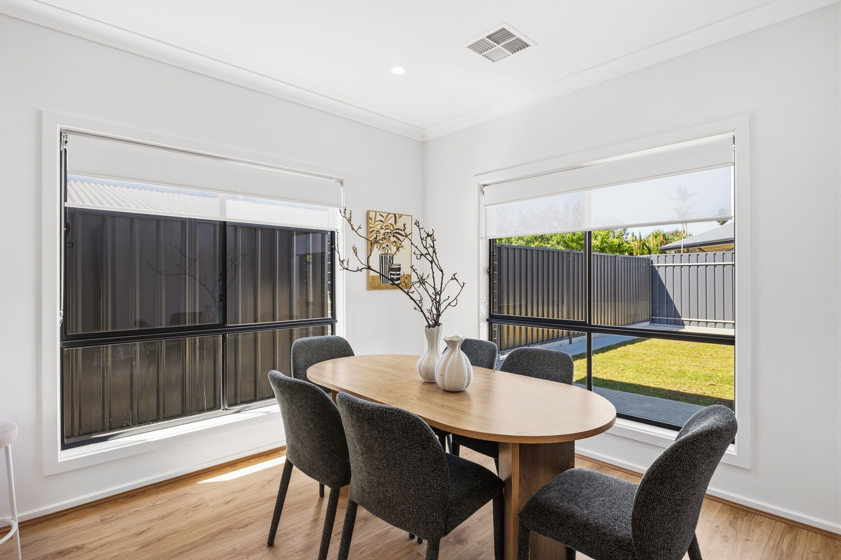
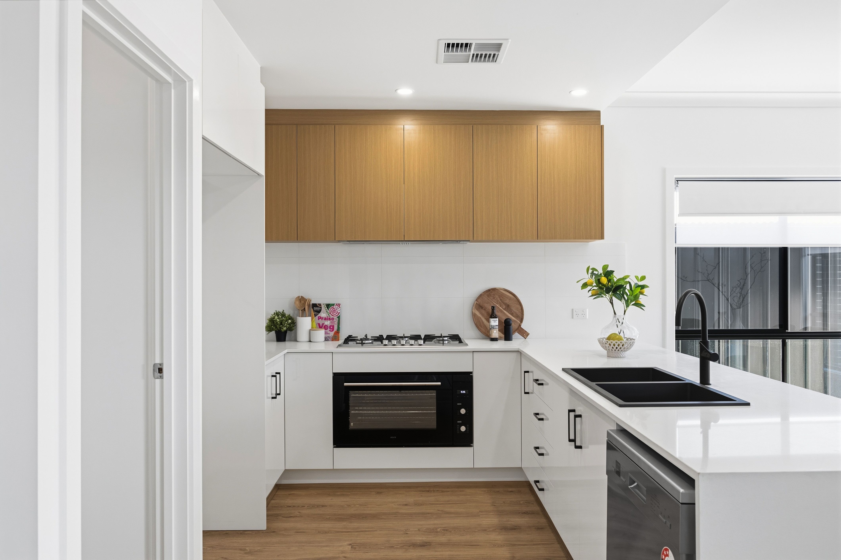
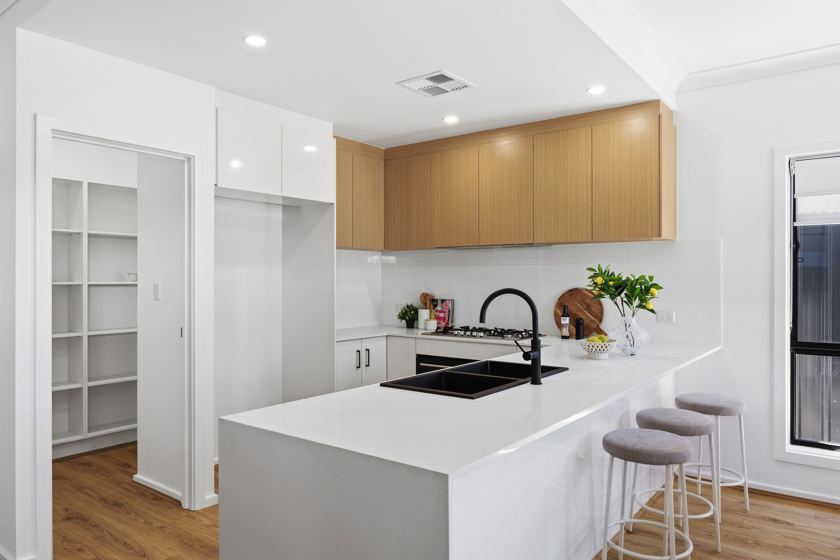
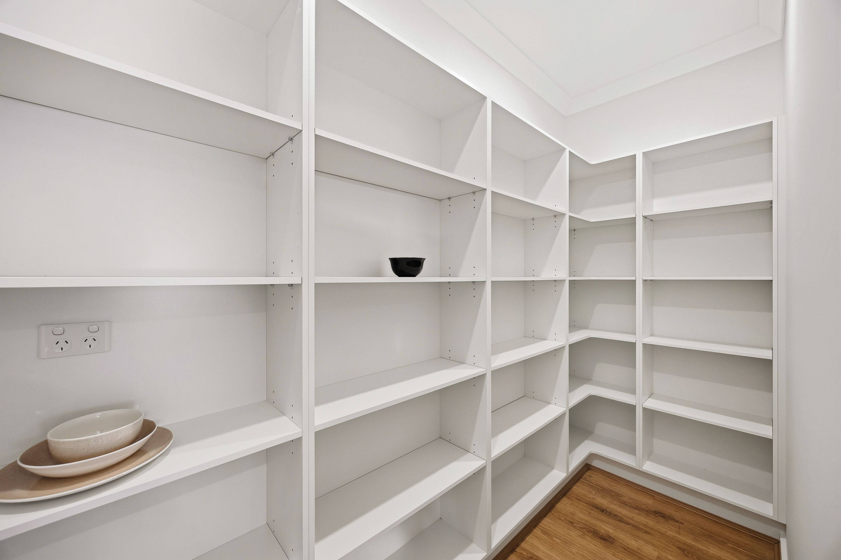
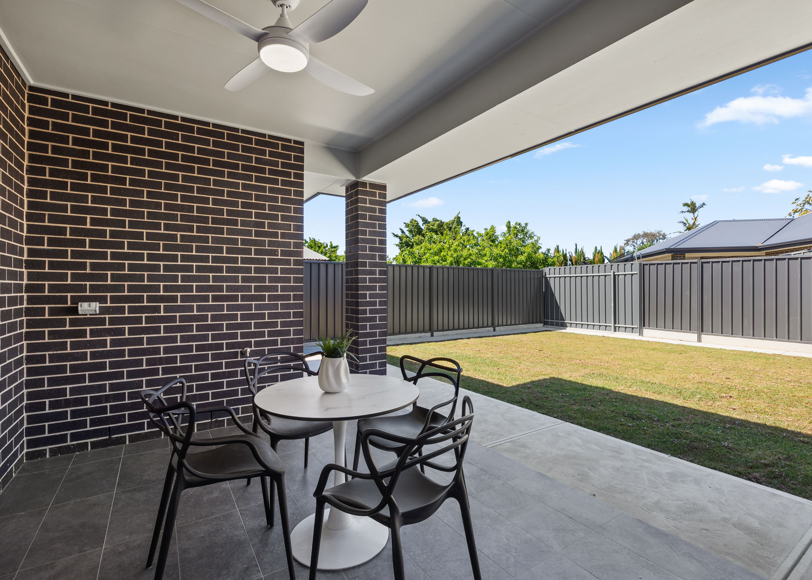
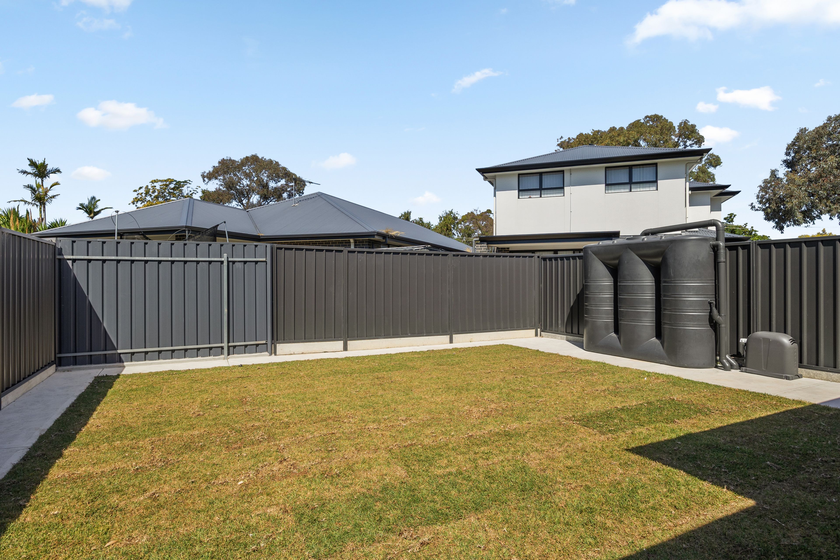
The real social drawcard waits at the rear, where blonde timber-look floors sweep through the open-plan living and dining zone, framed by generous glazing overlooking the manicured backyard beyond. A sparkling kitchen brings plenty of visual punch with its stone surfaces, waterfall breakfast bar and warm timber-look cabinetry, backed by stainless appliances and a generous walk-in pantry ready to handle the overflow. Slide open the doors and the tiled, undercover alfresco takes over, with a ceiling fan overhead and sunny lawns beyond for kids to run and pets to roam.
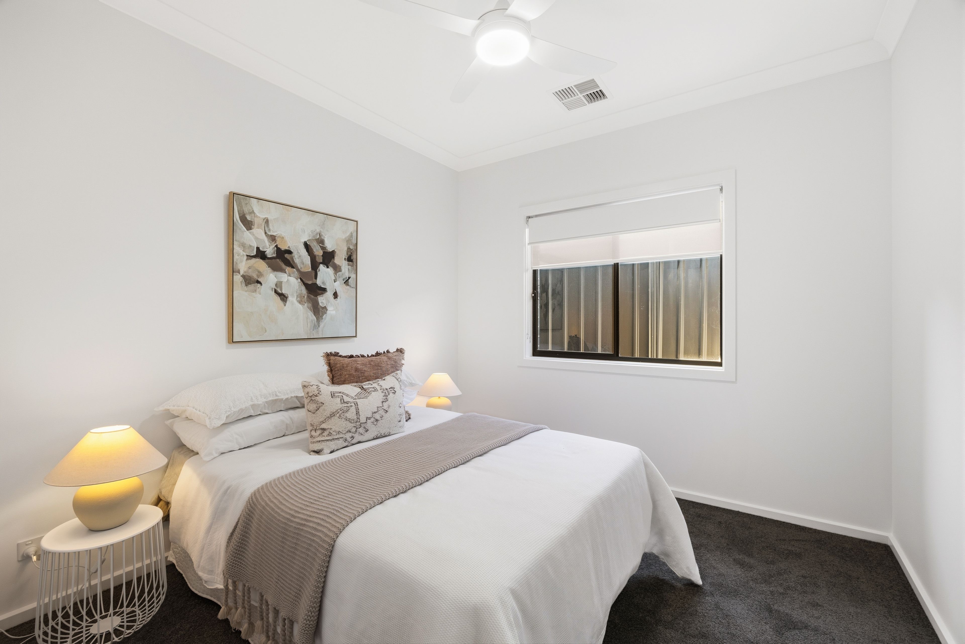
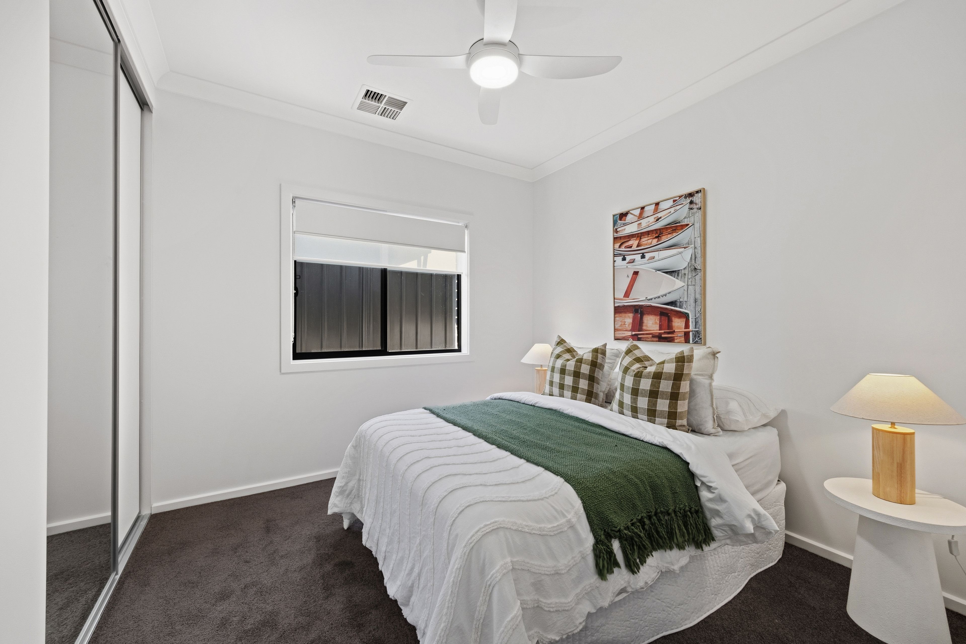
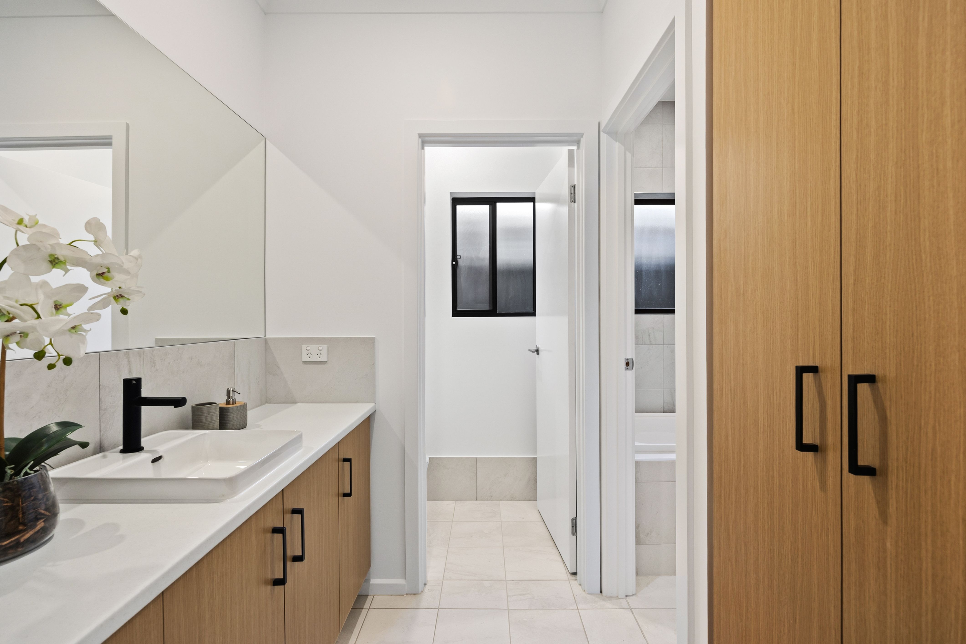
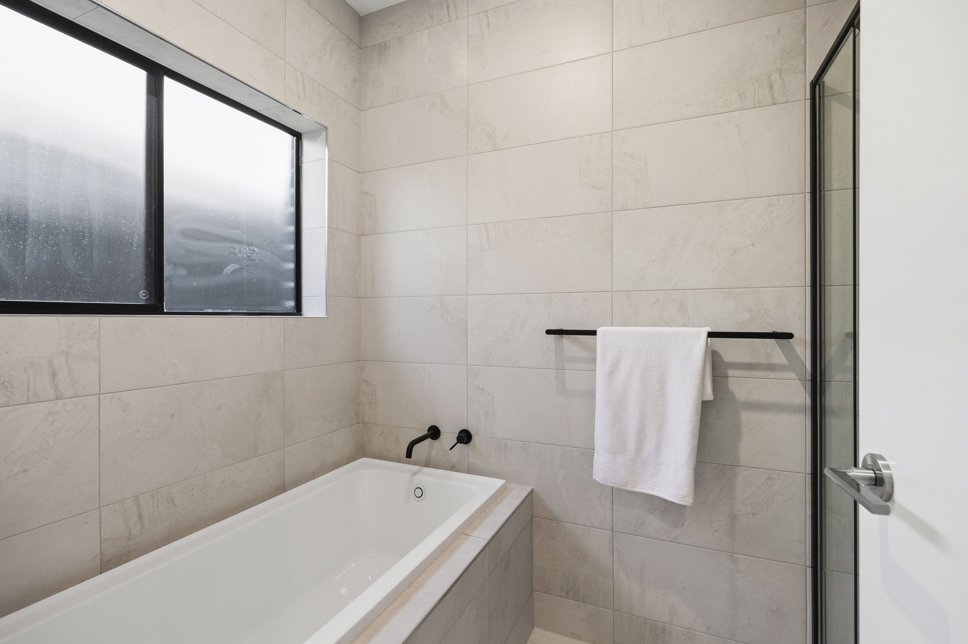
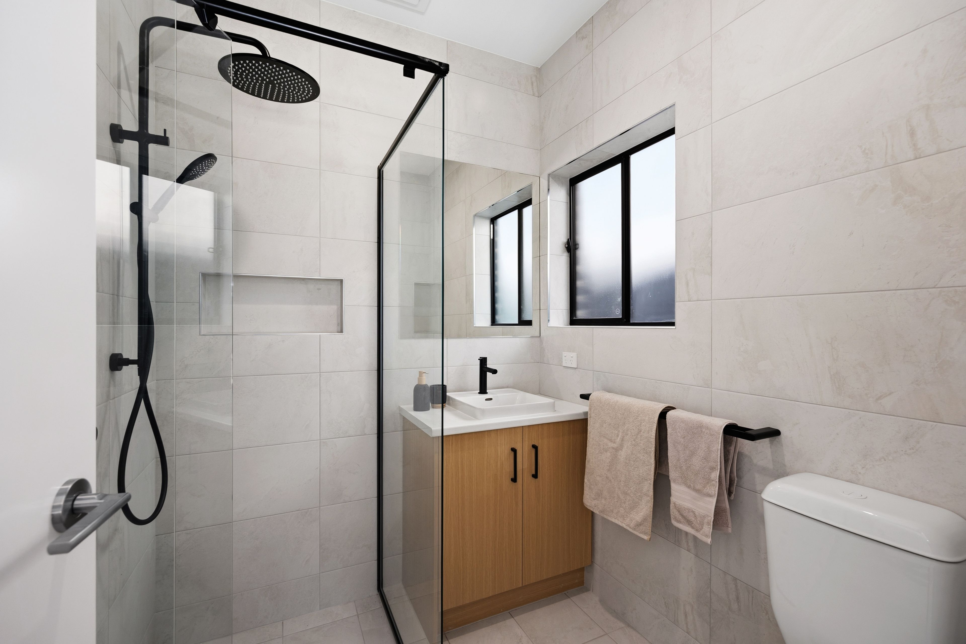
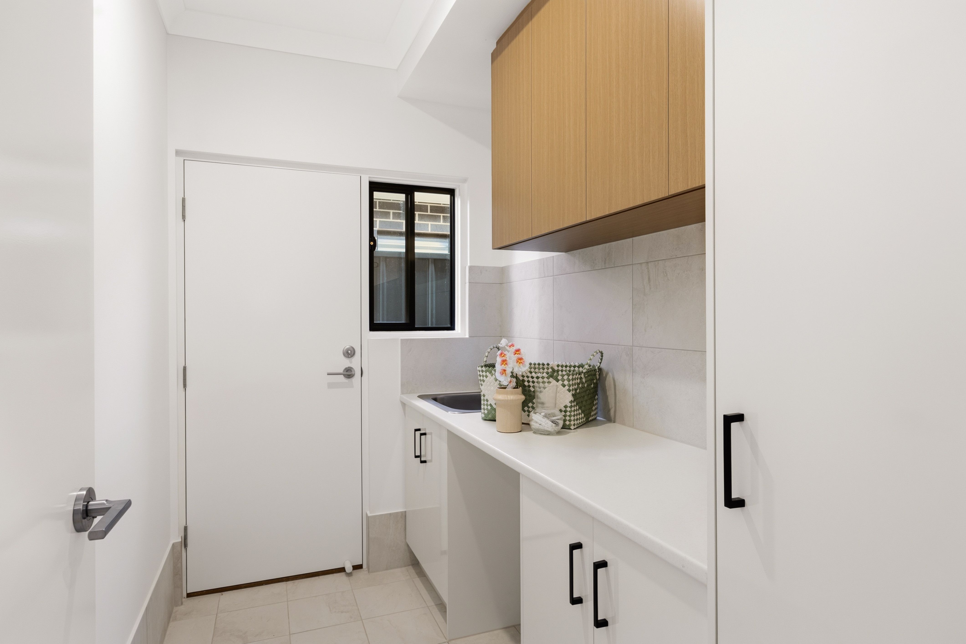
Two more bright bedrooms come with built-in robes and ceiling fans, giving the home's three-bedroom footprint plenty of practical appeal. The family bathroom carries through the designer finish with full-height tiling, matte-black fittings, separate bath and shower, while the adjoining powder and WC help keep morning routines moving. Add a storage-rich laundry, ducted climate control and secure garage parking, and this fresh new address feels every bit as considered behind the scenes as it does at first glance.
Then there's the convenience of Parafield Gardens itself. With schools, parks and sporting grounds close to home, the daily juggle becomes that little bit easier, while Martins Plaza and ALDI put grocery runs on the local agenda. Hollywood Plaza and Parabanks open up even more shopping options, with major arterial roads connecting you to Elizabeth City Centre, Munno Para and Adelaide CBD. For couples finding their feet or growing families ready for more space, it's a location with plenty to offer beyond the front door.
FEATURES WE LOVE
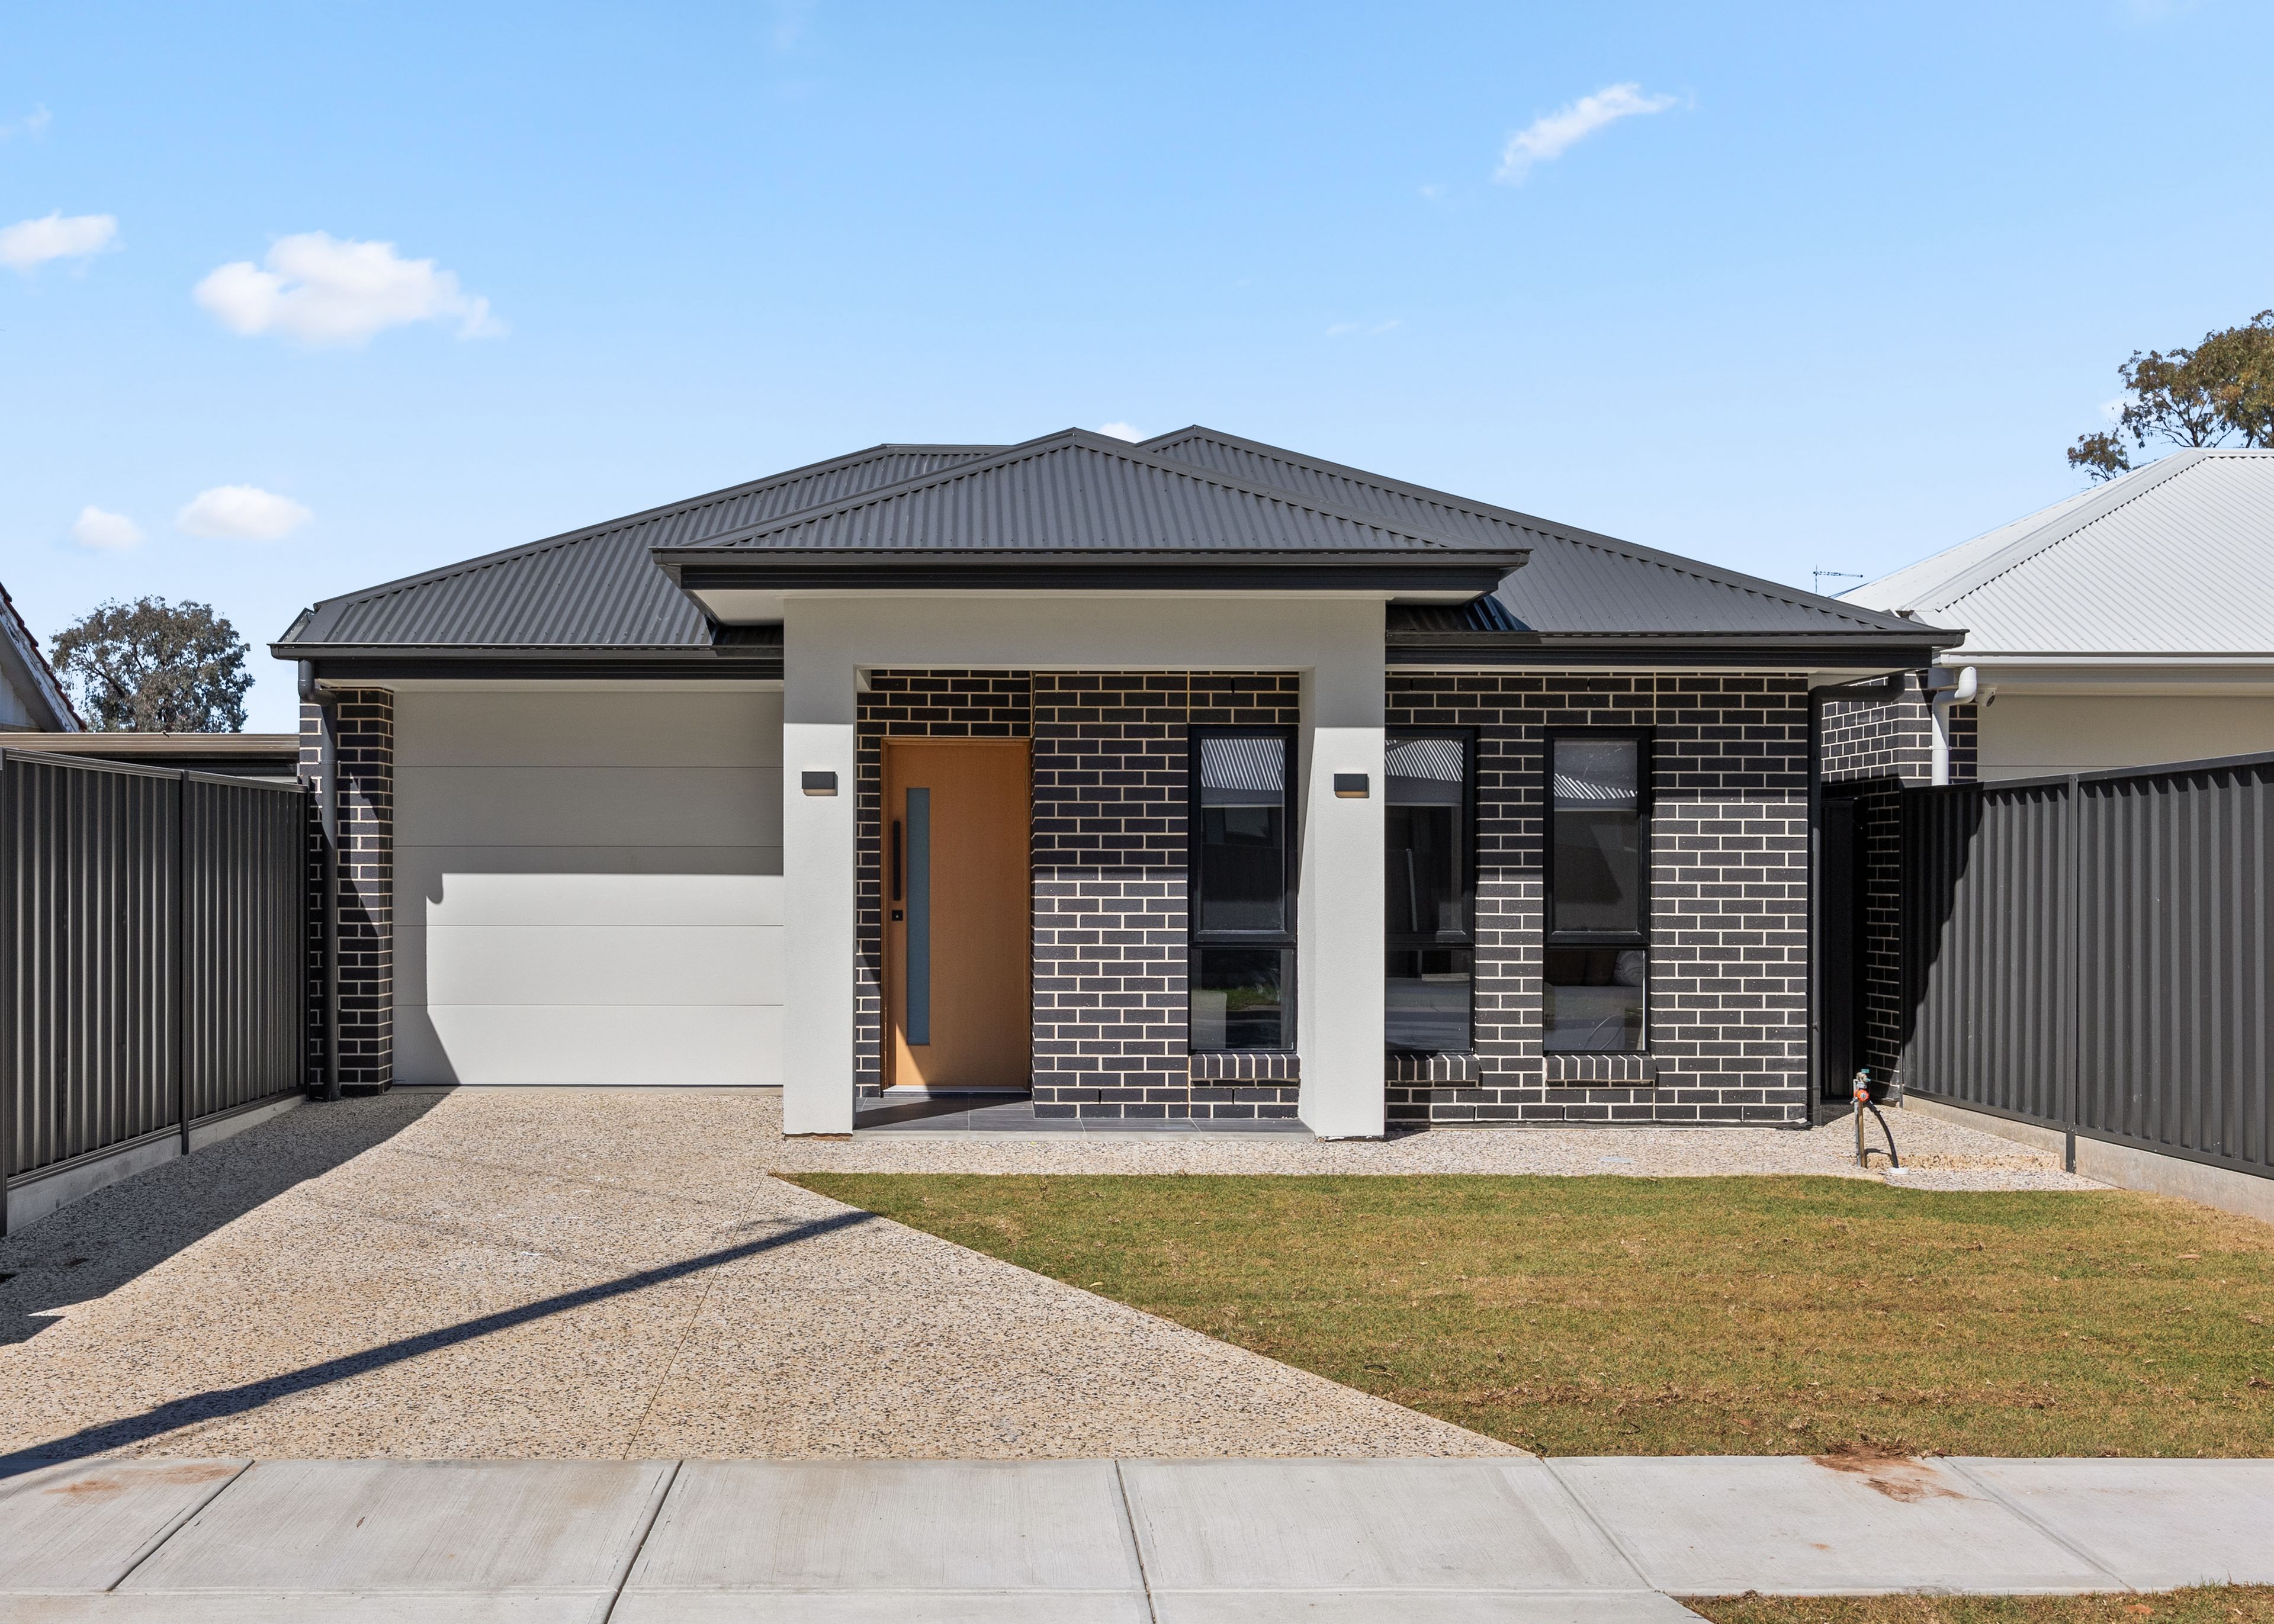
• Striking dark-brick façade, contrasting rendered accents + warm timber entry
• Sunlit open-plan entertaining with timber-look flooring + alfresco access
• Stone-topped kitchen with waterfall breakfast bar, stainless appliances + generous WIP
• Separate lounge offering a second relaxing living zone
• Covered tiled alfresco with ceiling fan, overlooking spacious sunny lawns
• Spacious master bedroom with picture windows, ceiling fan, WIR + luxe ensuite
• Two more bright bedrooms, each with BIRs + ceiling fans
• Designer family bathroom with full-height tiling, separate shower/bath/WC + powder
• Storage-rich laundry, zone ducted climate control + ceiling fans
• Single garage, exposed aggregate concrete + driveway parking
• R/C ducted aircon/heating throughout, Alarm and 900mm appliances
LOCATION
• A leisure stroll to parks, playgrounds + sporting ovals
• Zoned for Karrendi Primary moments aways + a brisk walk to Holy Family Catholic, Garden College + Parafield Gardens High
• Around the corner from ALDI + Martins Plaza for all your essentials, or zip to Hollywood Plaza + Parabanks in moments for more bustling shopping options
• Close to Parafield Train Station offering traffic-free commutes to the CBD, as well as arterial roads for fast links by car or bus
Disclaimer: As much as we aimed to have all details represented within this advertisement be true and correct, it is the buyer/ purchaser's responsibility to complete the correct due diligence while viewing and purchasing the property throughout the active campaign.
RLA 322799
Property Details:
Council | Salisbury
Zone | General Neighbourhood
Land | 360sqm(Approx.)
House | 176.4sqm(Approx.)
Built | 2026
Council Rates | $1,376.80 pa
176m²
360m² / 0.08 acres
1 garage space
3
2
Next Steps:
Talk to a mortgage brokerAgents
- Loading...
- Loading...
Loan Market
Loan Market mortgage brokers aren’t owned by a bank, they work for you. With access to over 60 lenders they’ll work with you to find a competitive loan to suit your needs.