Inspection details
- Saturday7November
- Sunday8November
- Wednesday11November
- +1 more inspections
- Photos
- Floorplan
- Description
- Ask a question
- Location
- Next Steps
House for Sale in Firle
Contemporary Designer Living Across Two Impressive Levels
- 4 Beds
- 3 Baths
- 2 Cars
Next Steps:
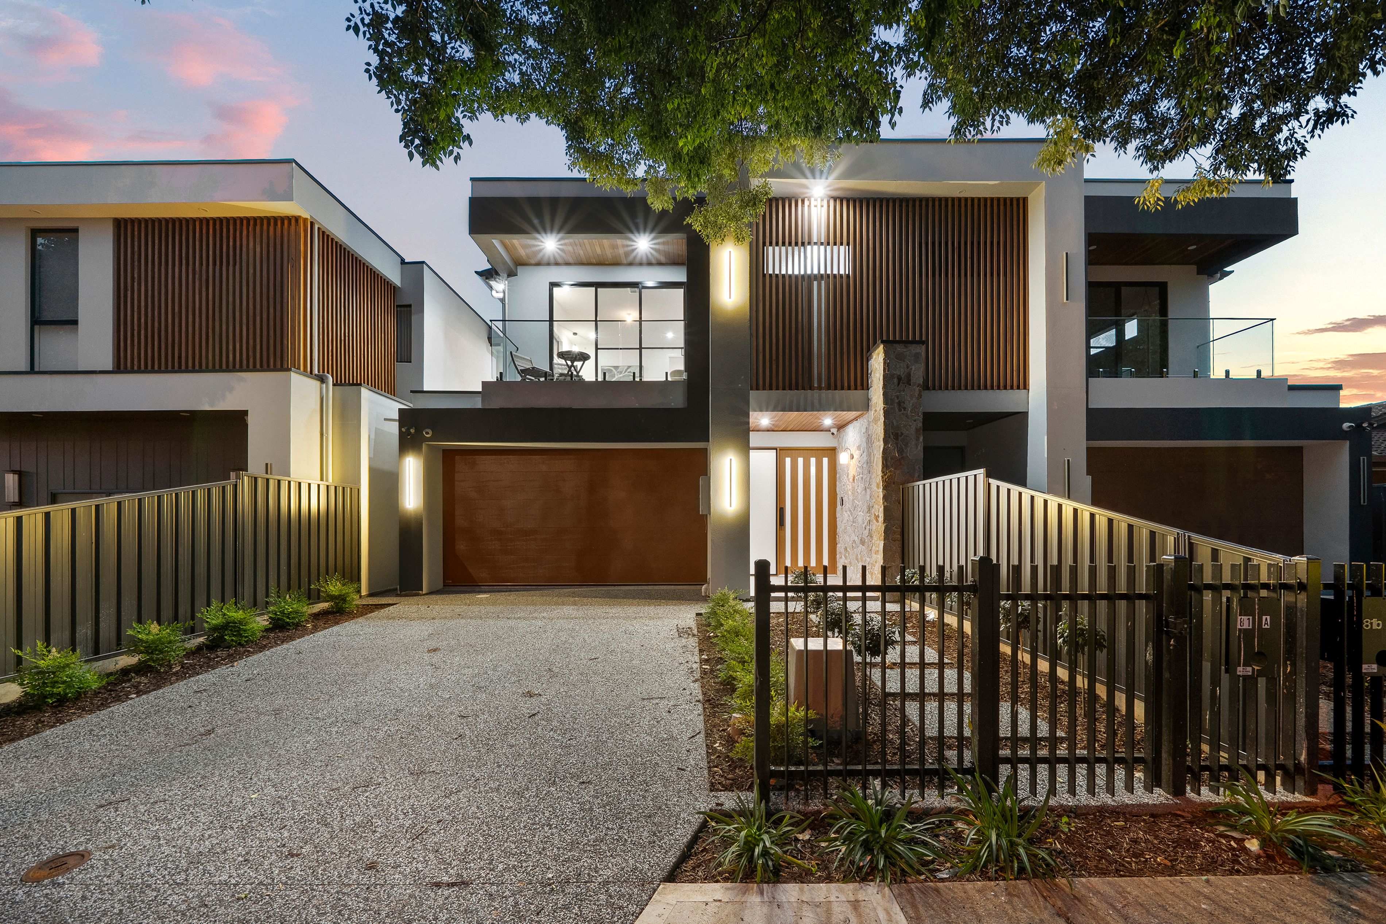
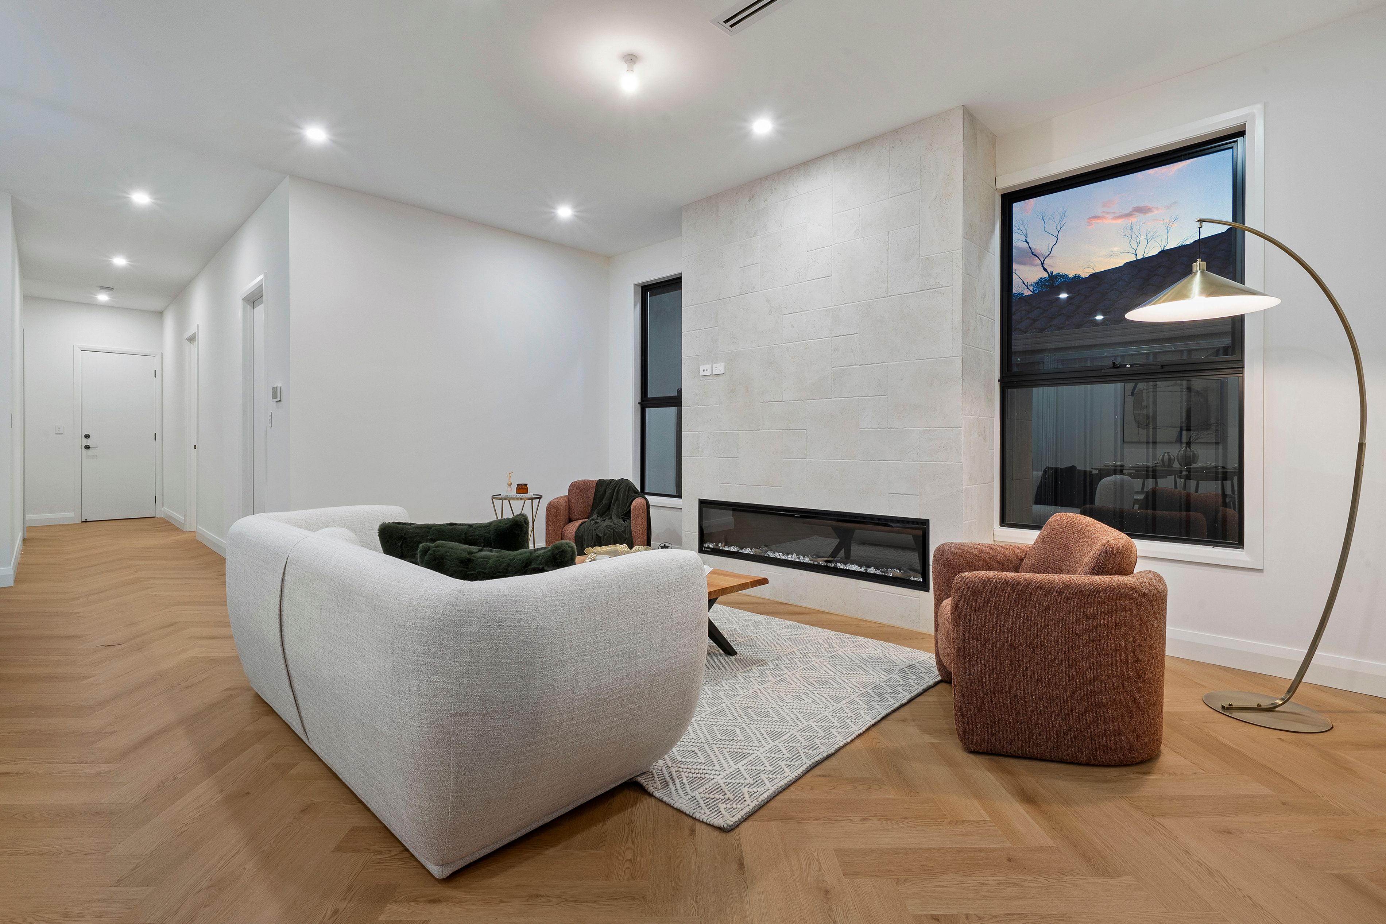
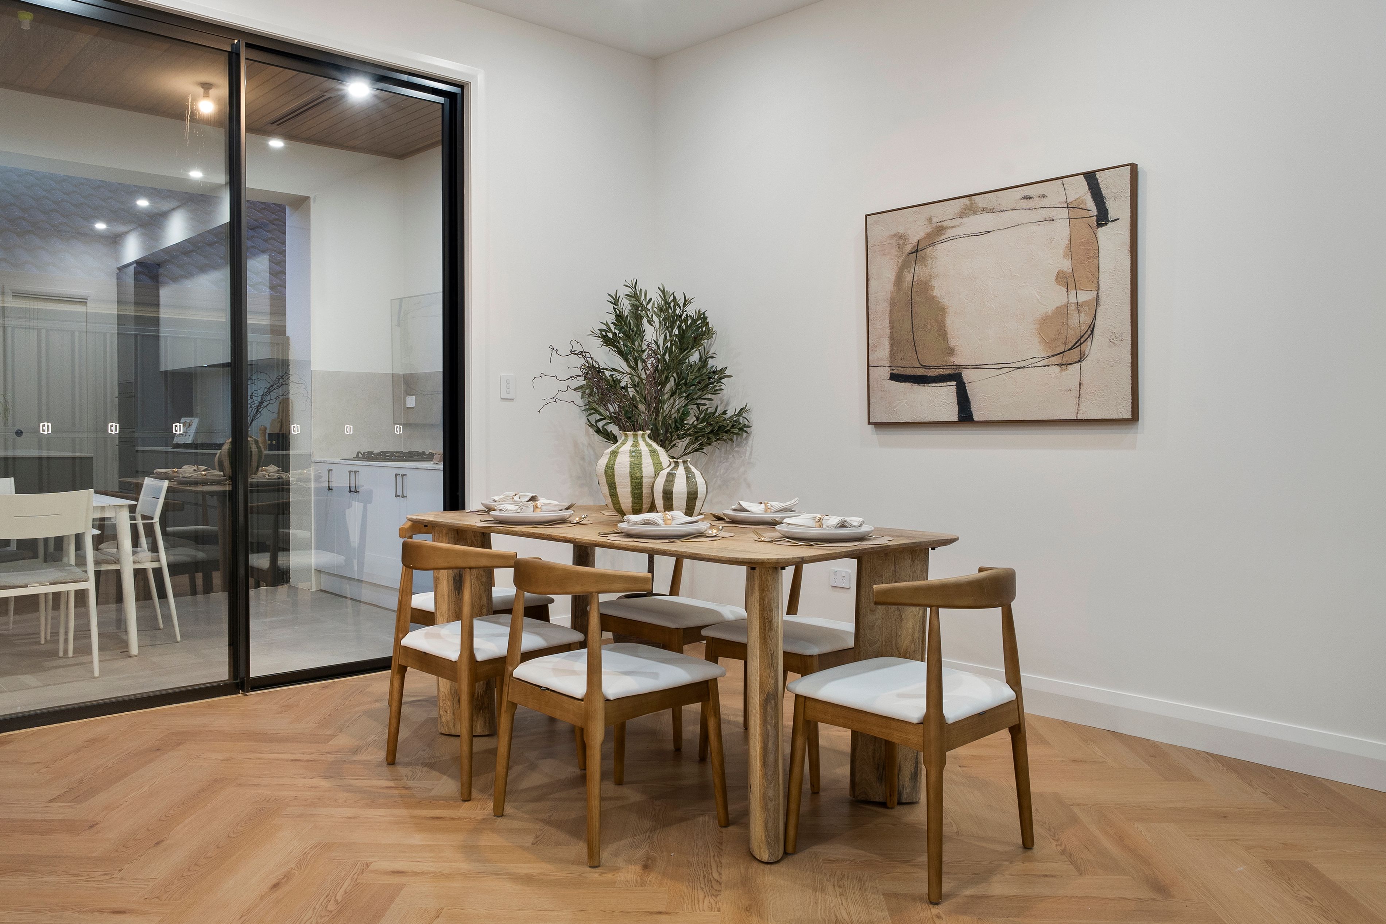
Talk to a mortgage brokerShowcasing contemporary design, quality finishes and an impressive two-storey floorplan, 81A Gage Street, Firle delivers a lifestyle of space, comfort and effortless entertaining. Beautiful timber-look flooring, crisp modern interiors and carefully considered details create an inviting first impression, while the expansive open-plan living and dining domain provides the perfect setting for everyday family life.
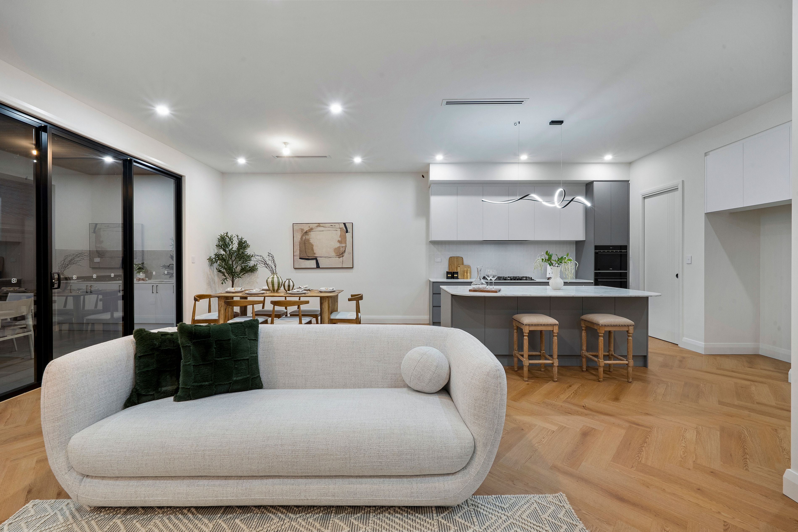
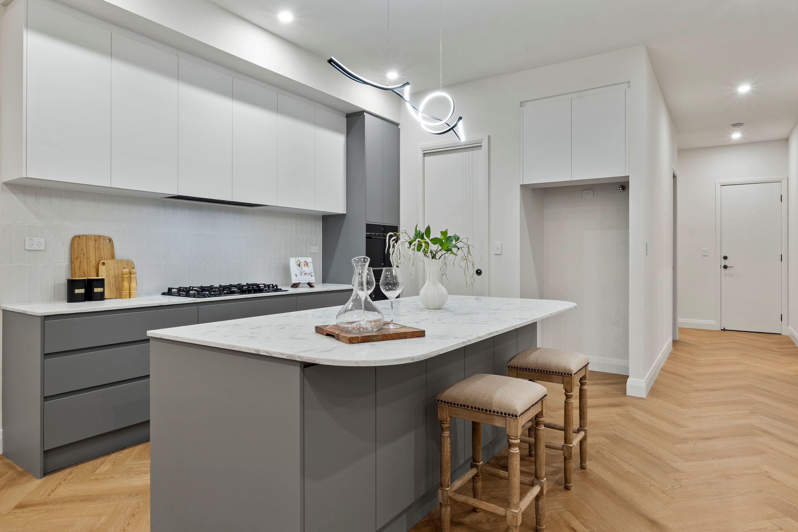
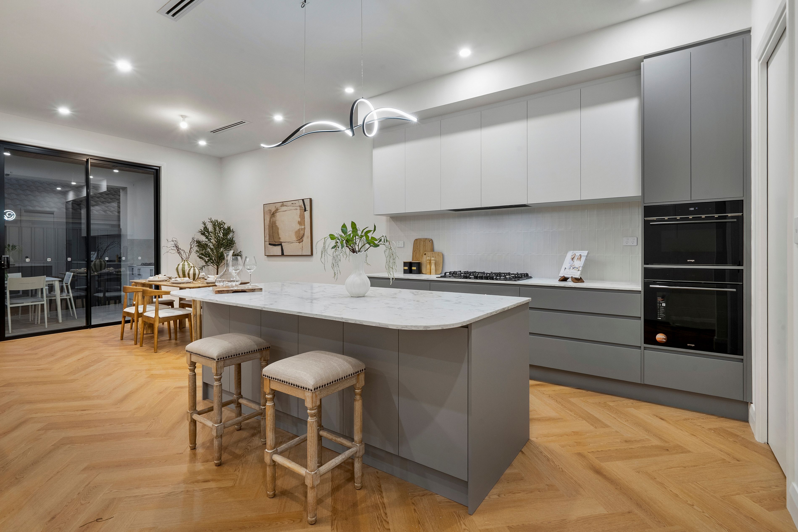
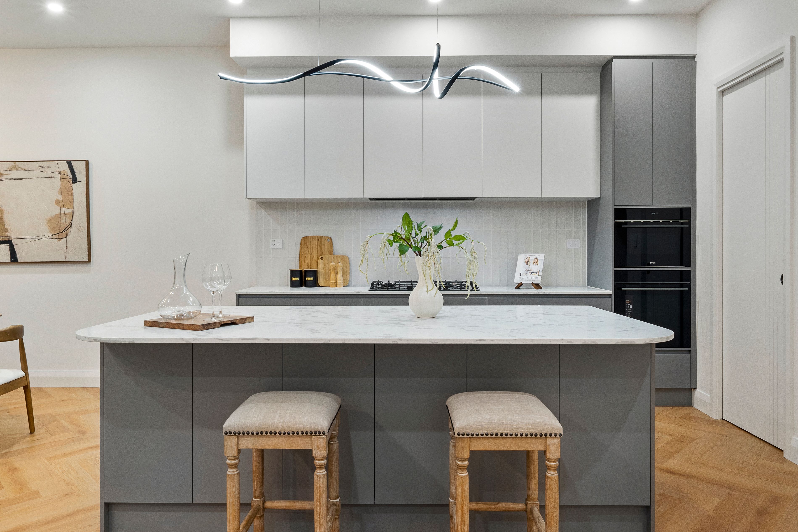
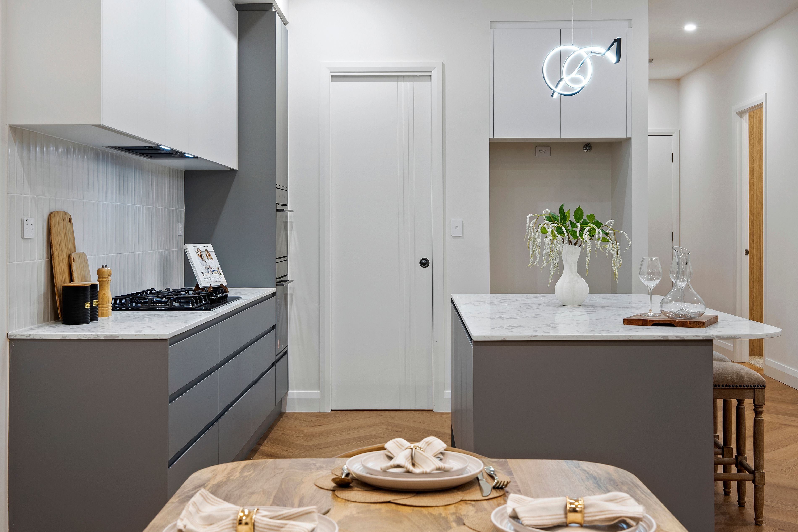
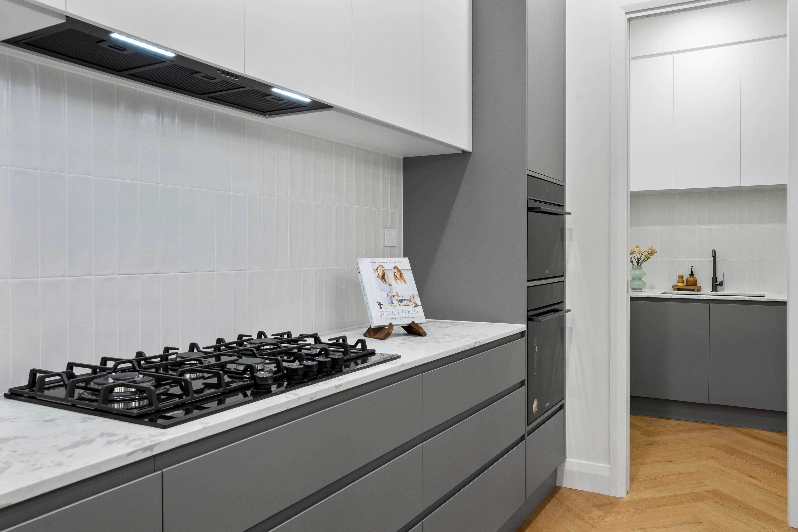
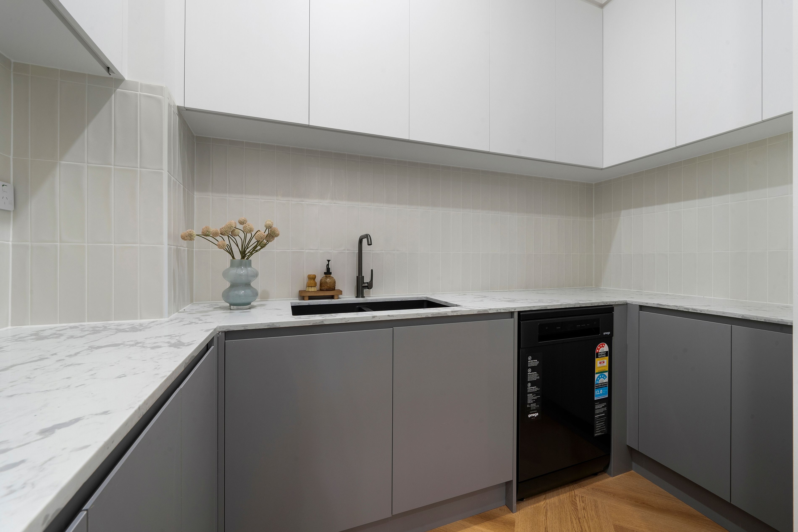
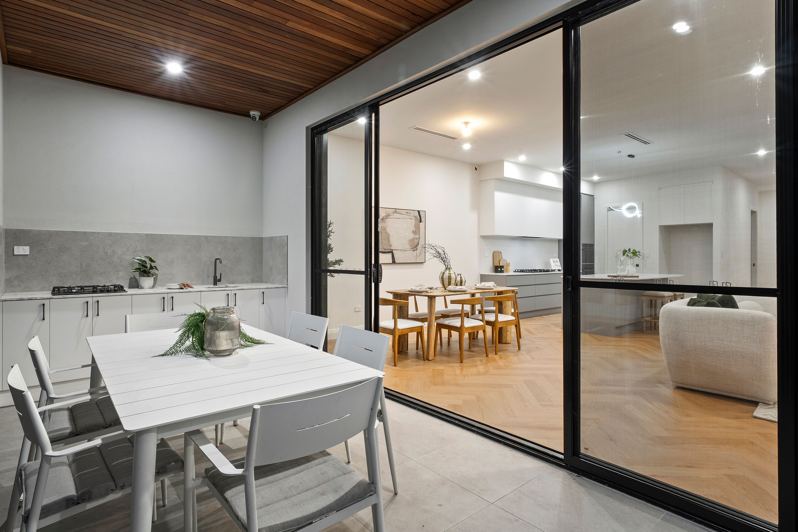
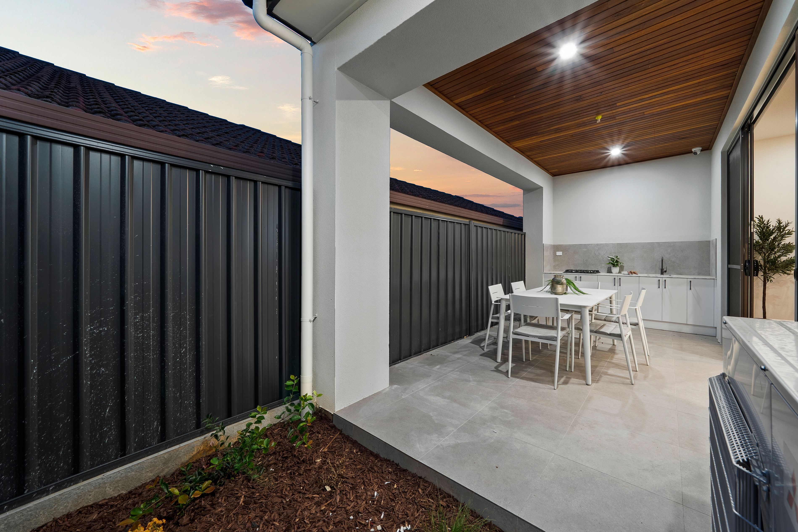
At the heart of the home, a striking modern kitchen combines sleek cabinetry, stone-look benchtops, quality appliances and an oversized island breakfast bar, complemented by a generous walk-in pantry offering excellent storage. Sliding doors extend the living experience outdoors to a covered alfresco entertaining area, creating an inviting space for relaxed dining and weekend gatherings.
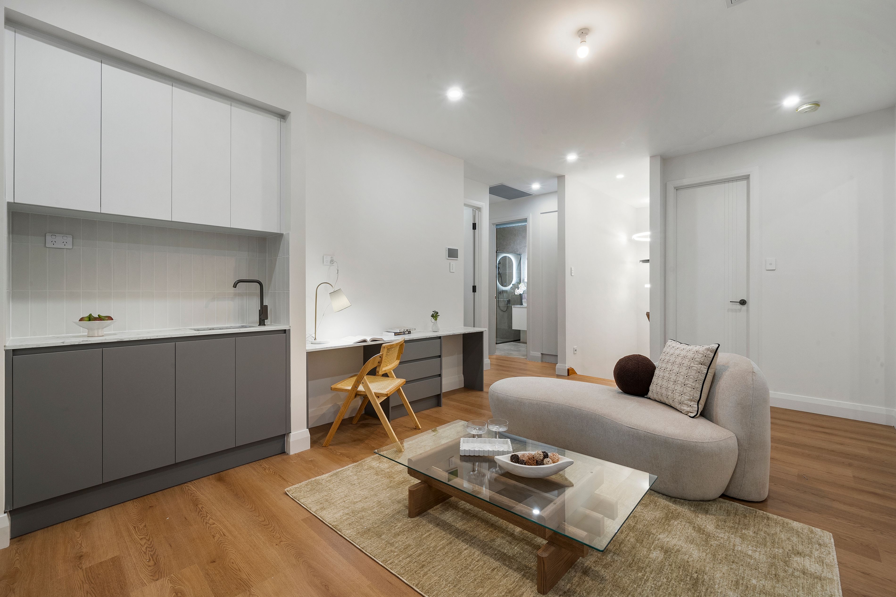
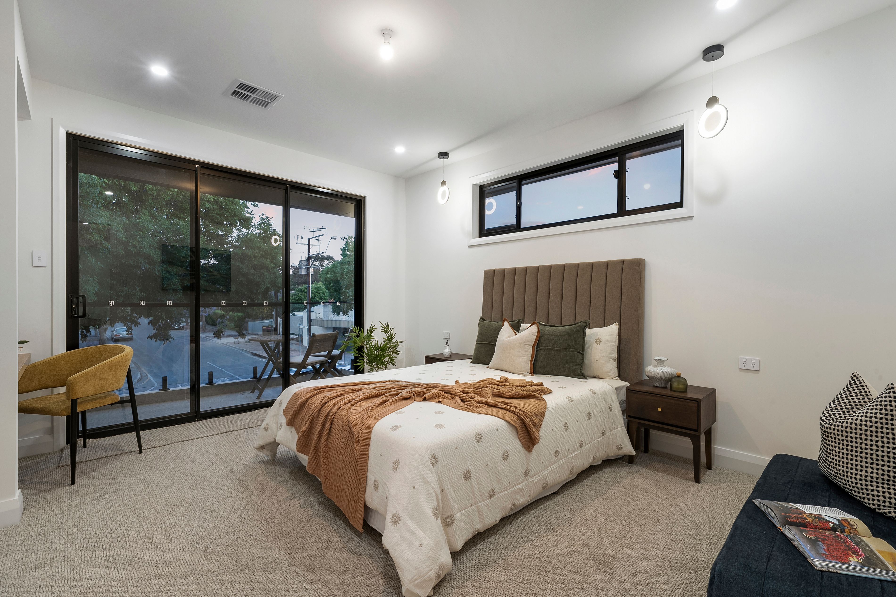
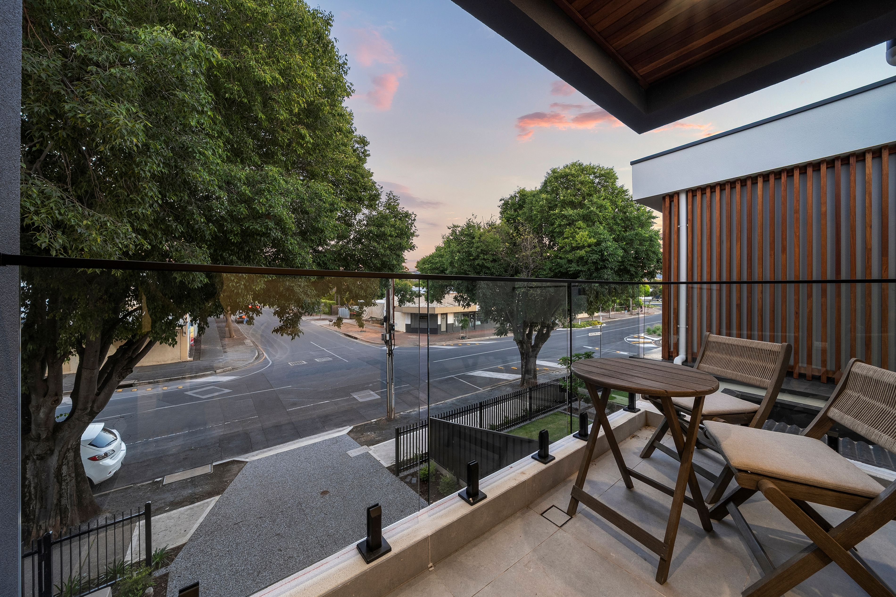
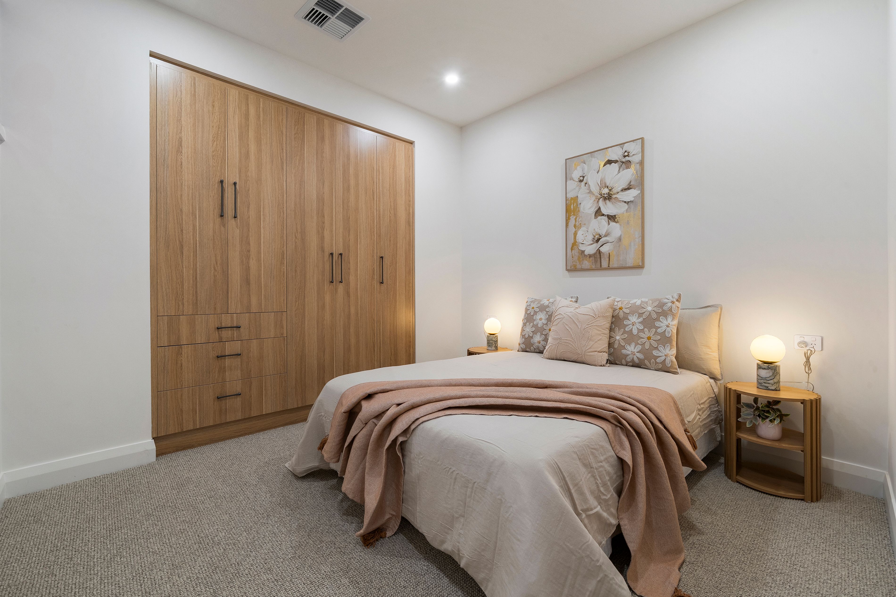
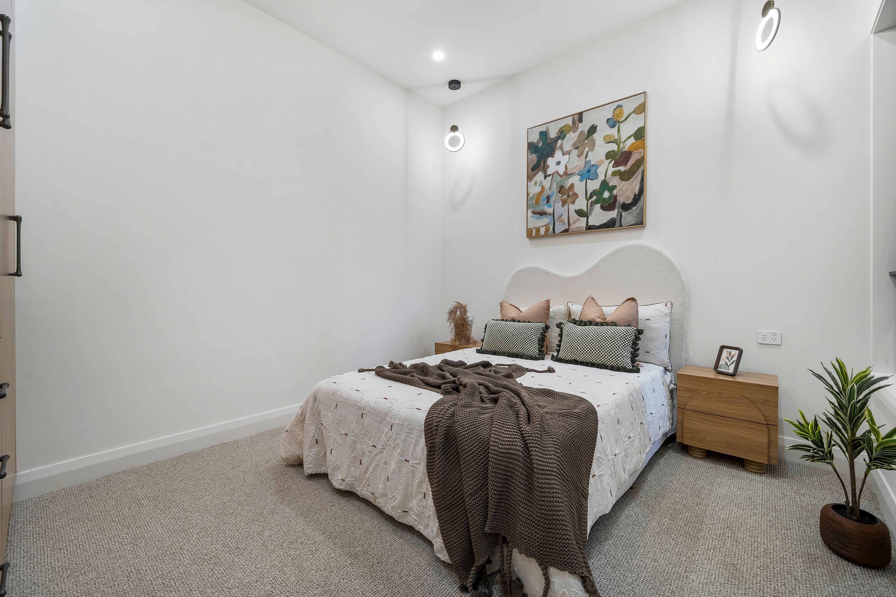
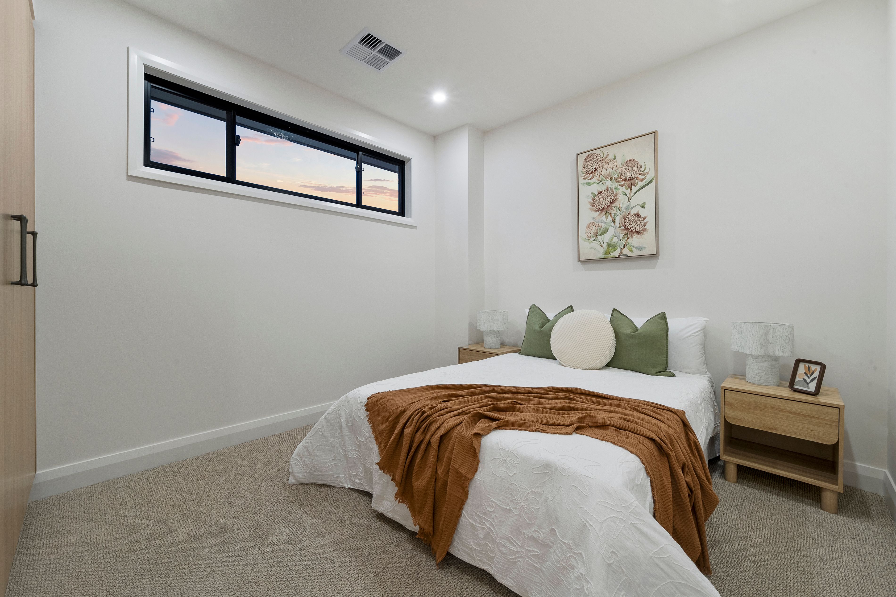
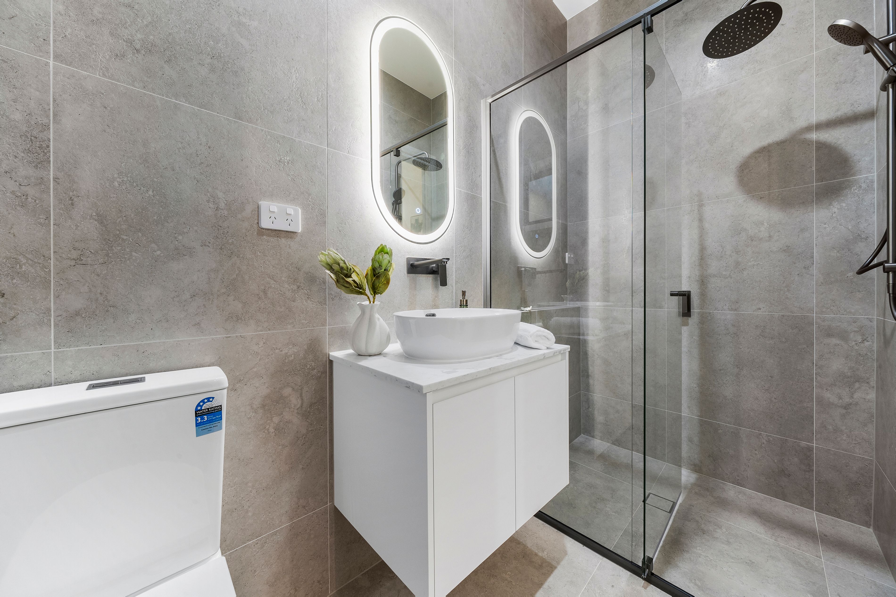
Accommodation is thoughtfully spread across both levels, with a versatile ground-floor bedroom accompanied by its own ensuite, ideal for guests or extended family. Upstairs, three further bedrooms are serviced by a central family bathroom, while the spacious master suite enjoys a walk-in robe, private ensuite and its own balcony retreat. A separate upstairs lounge provides valuable additional living space, ensuring everyone has room to unwind.
Combining contemporary comfort, generous proportions and a highly convenient Firle address, this is an outstanding opportunity for families seeking a modern home with room to grow.
MORE TO LOVE
• Impressive two-storey residence offering four bedrooms, three bathrooms and multiple living zones
• Spacious open-plan family and meals area forming the heart of the home
• Stylish contemporary kitchen featuring stone-look benchtops, quality appliances and oversized island breakfast bar
• Generous walk-in pantry providing excellent additional storage
• Seamless connection to the covered alfresco entertaining area
• Flexible ground-floor fourth bedroom complete with private ensuite
• Separate upstairs lounge, ideal as a family retreat or additional relaxation space
• Spacious master bedroom featuring a walk-in robe, private ensuite and balcony access
• Two additional upstairs bedrooms, both complete with built-in robes
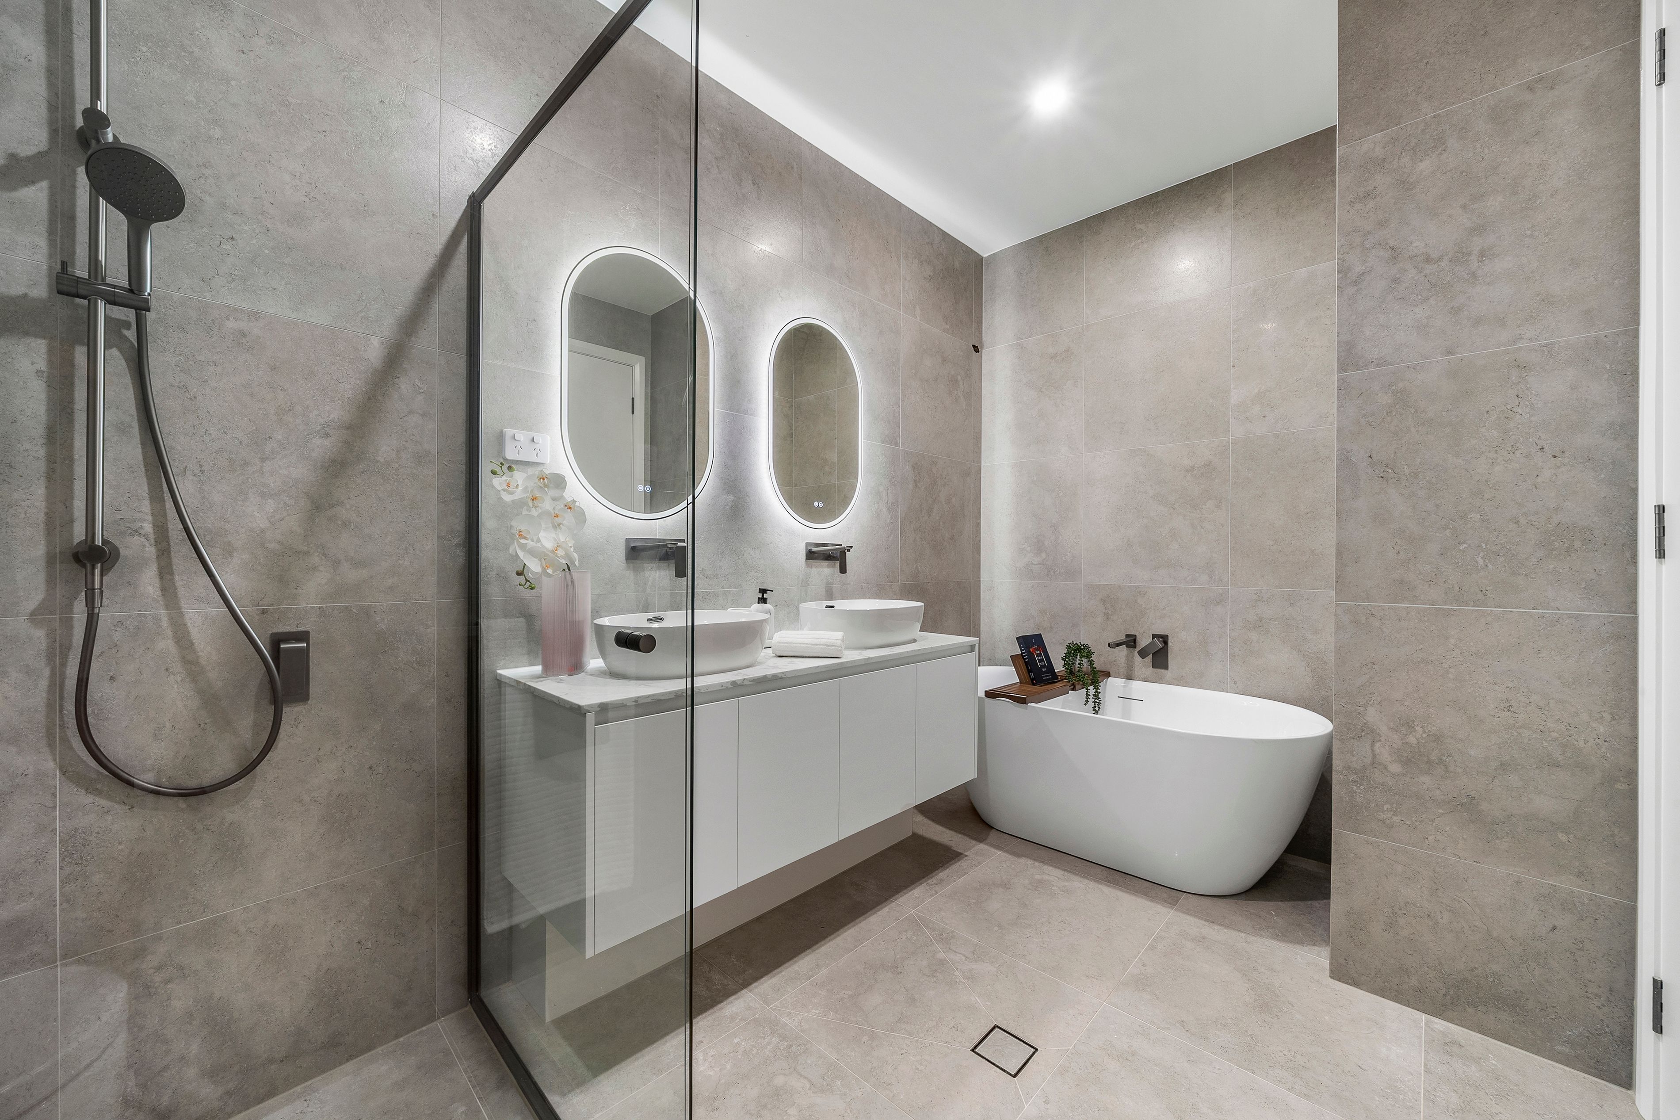
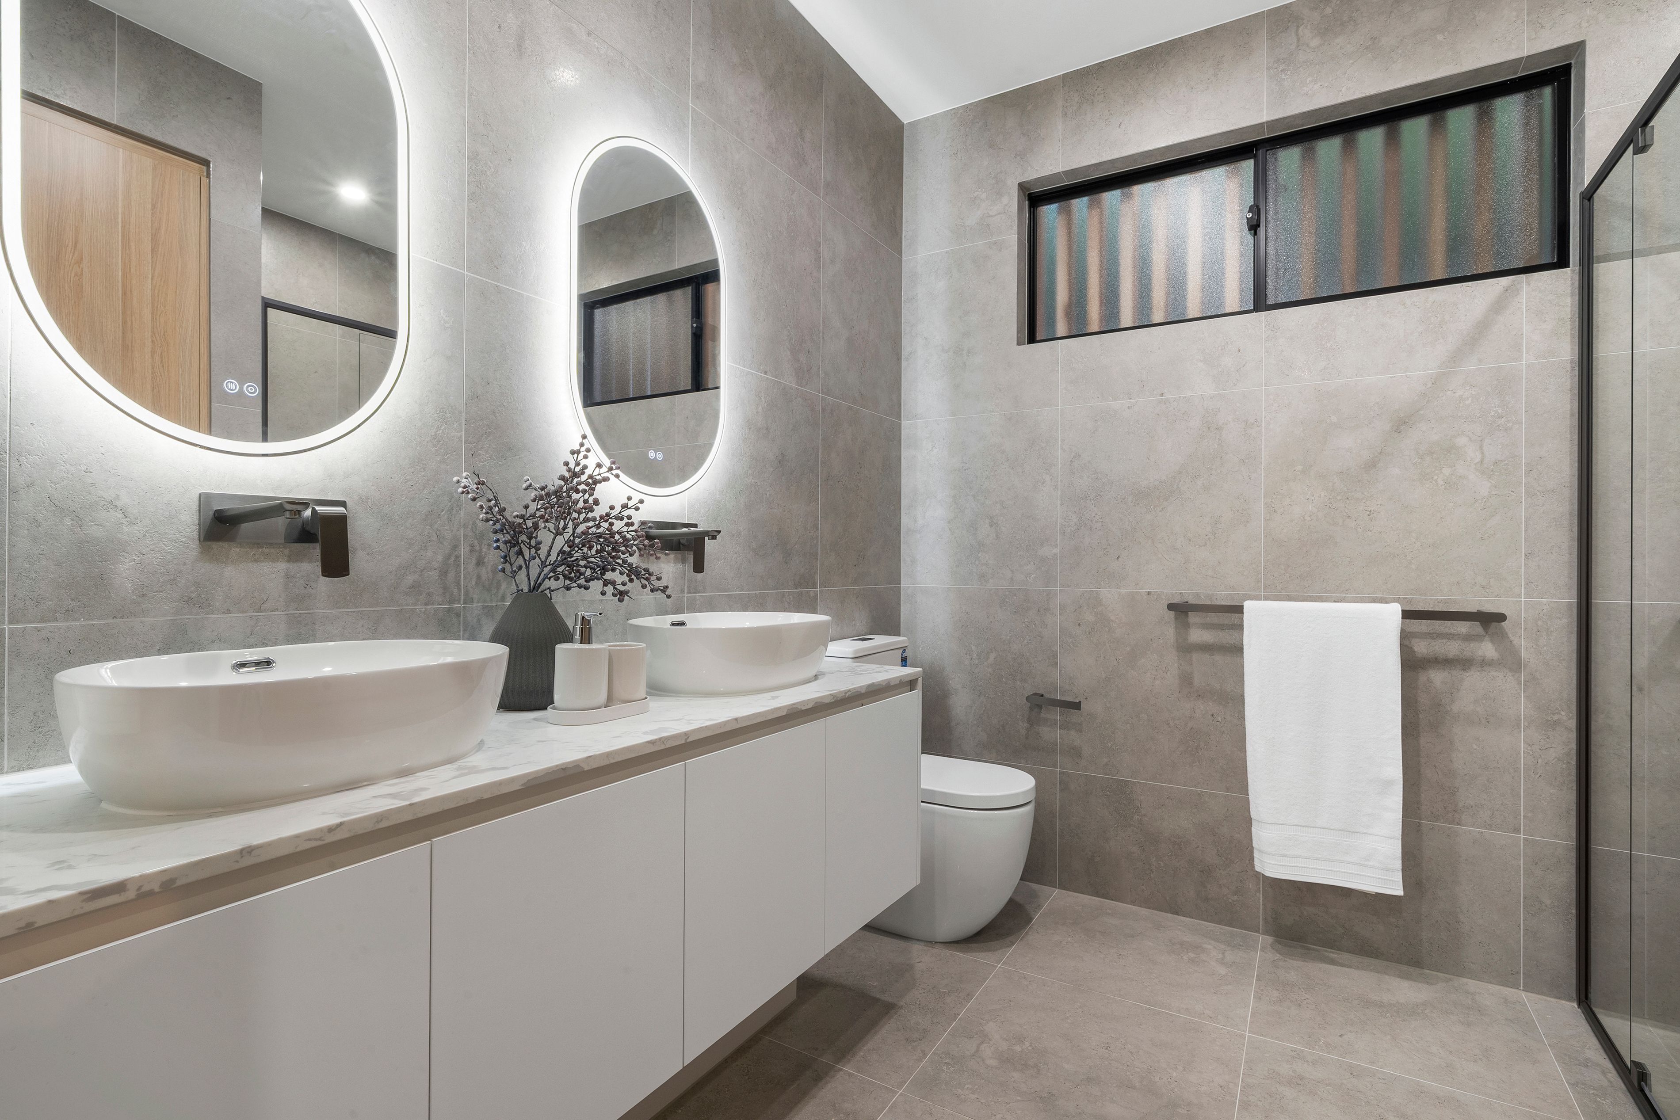
• Well-appointed family bathroom featuring a bathtub, separate shower and double vanity
• Modern interiors complemented by timber-look flooring and quality finishes
• Ducted climate control for year-round comfort
• Separate laundry with convenient external access
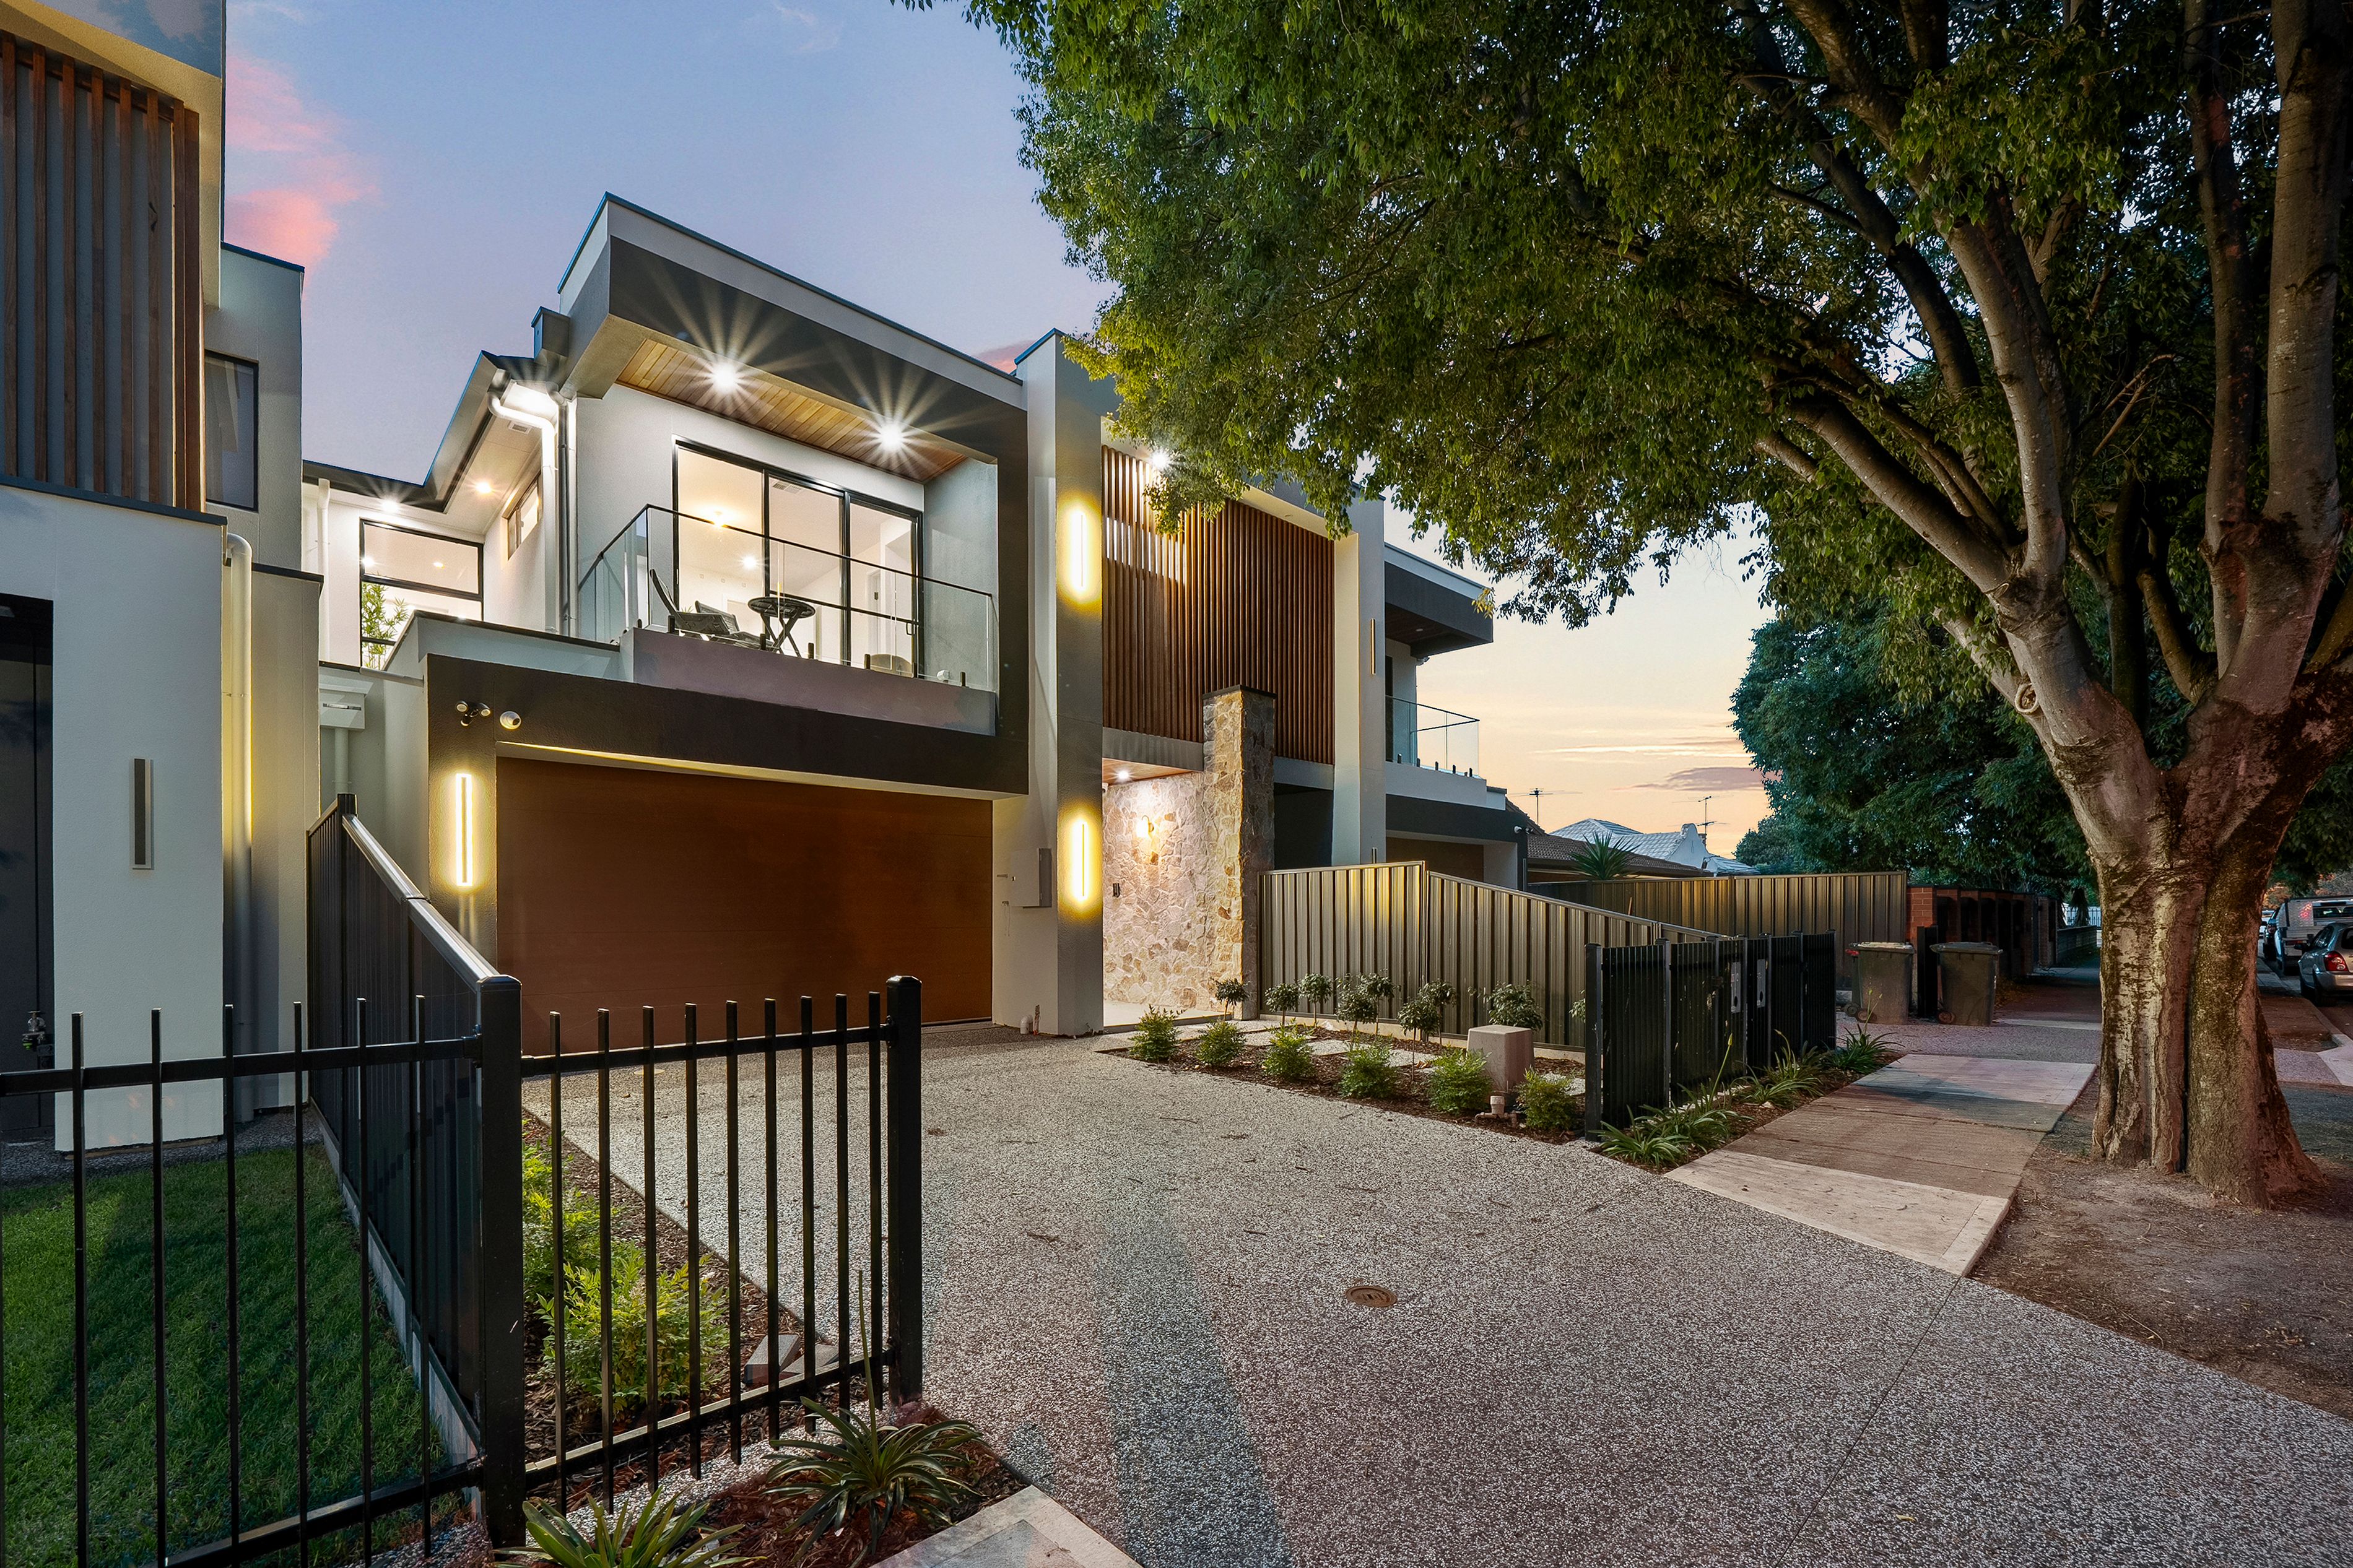
• Double garage with secure automatic panel-lift door
• Welcoming front porch and thoughtfully designed two-storey layout
LOCATION, LIFESTYLE & CONVENIENCE
Positioned in the ever-popular suburb of Firle, this address places everyday convenience and lifestyle amenities within easy reach. Enjoy nearby shopping at Firle Plaza, along with the cafés, restaurants and boutique shopping experiences dotted throughout Magill Road and The Parade. Local parks, sporting facilities and a selection of quality schooling options further enhance the appeal, while convenient transport connections provide an easy commute to the Adelaide CBD.
Whether you're enjoying a morning coffee, making the most of the nearby shopping precincts or entertaining family and friends at home, 81A Gage Street offers the perfect combination of contemporary living and everyday convenience.
Disclaimer: As much as we aimed to have all details represented within this advertisement be true and correct, it is the buyer/ purchaser's responsibility to complete the correct due diligence while viewing and purchasing the property throughout the active campaign.
RLA 322799
Property Details:
Council | Norwood Payneham and St Peters
Zone | General Neighbourhood
Land | 252sqm(Approx.)
House | 292.4sqm(Approx.)
Built | 2026
Council Rates | $TBC pa
Water | $TBC pq
ESL | $TBC pa
292m²
252m² / 0.06 acres
2 garage spaces
4
3
Next Steps:
Talk to a mortgage brokerAgents
- Loading...
- Loading...
Loan Market
Loan Market mortgage brokers aren’t owned by a bank, they work for you. With access to over 60 lenders they’ll work with you to find a competitive loan to suit your needs.